
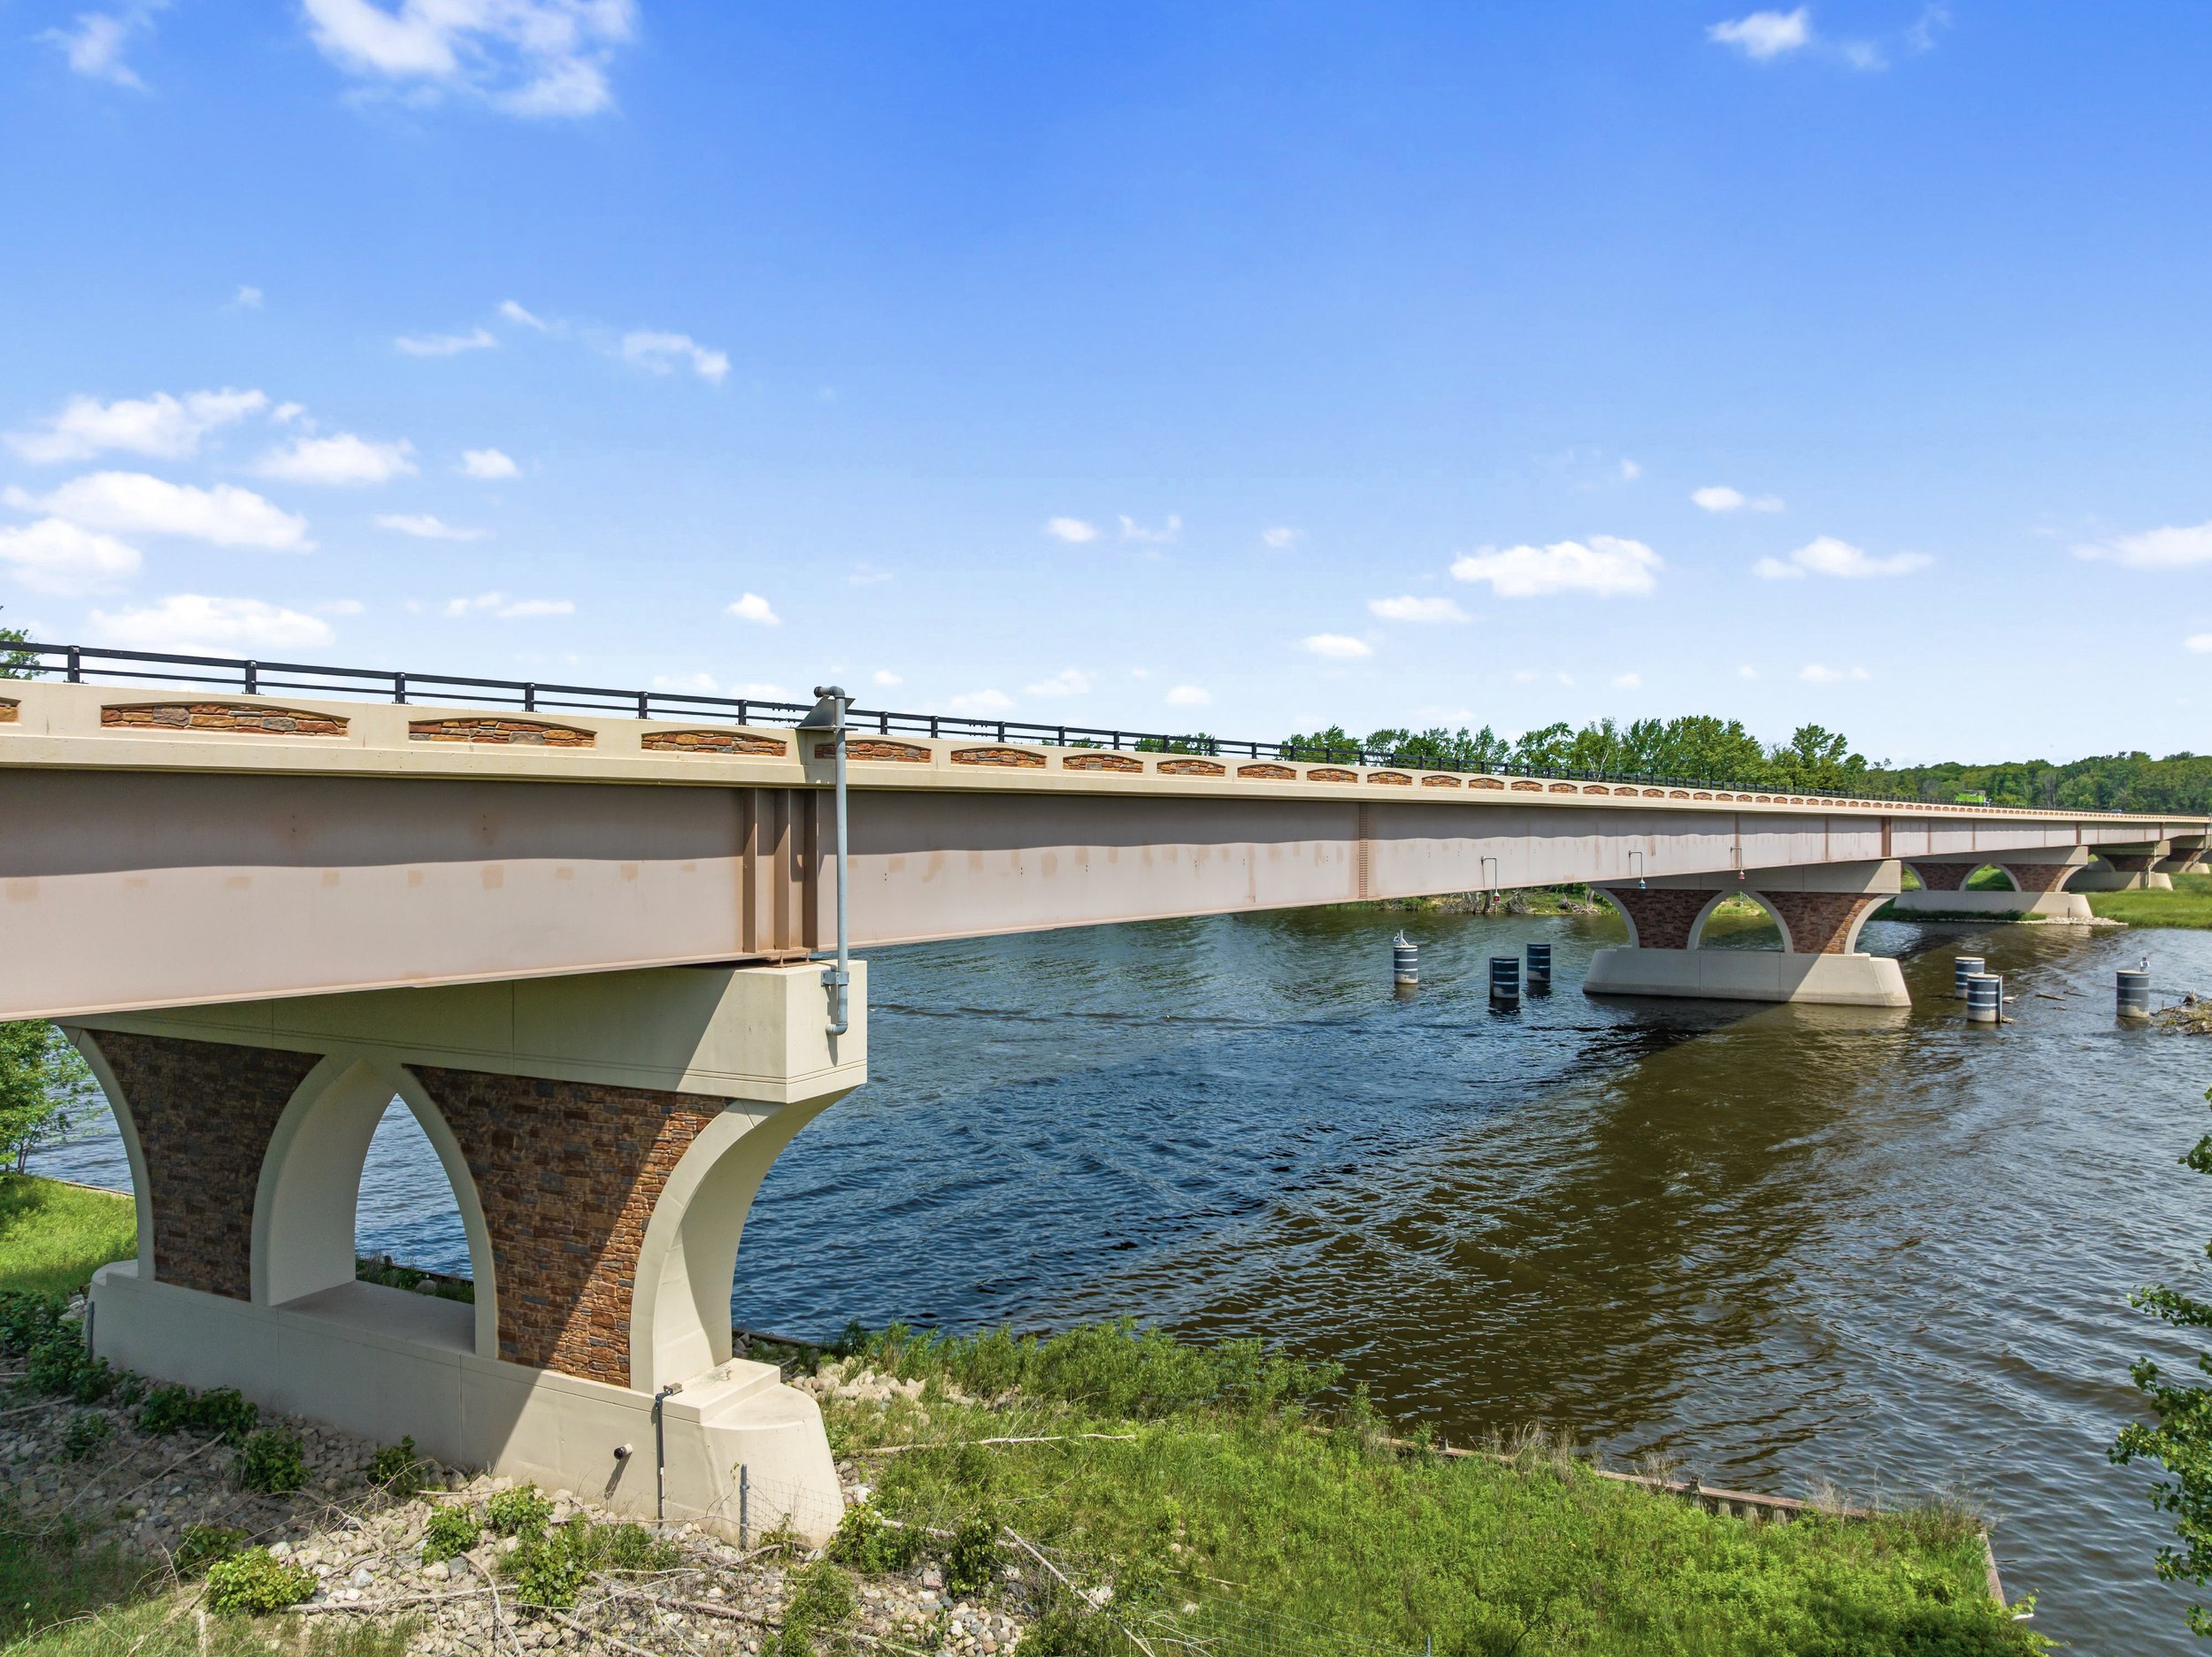
Inspect the whole envelope without a swing stage.
High-resolution visual, thermal moisture and air-intrusion analysis, and survey-grade dimensional scanning of any facade, modern or historic, giving engineers the documentation to assess condition without a swing stage.
-
Visual + Thermal
Cracks and hidden moisture
-
Safer
No swing stage or boom
-
Ordinance Support
Cyclical inspection cycles
-
Drone + Ground
Survey-grade accuracy
The building envelope is where the expensive problems hide: cracked and spalling masonry, failing sealant, water and air intrusion behind the cladding. On historic buildings, add a century of weathering and the need to match original stone and terracotta exactly. Inspecting it the old way means swing stages, boom lifts, cost, and risk. A drone captures the entire facade in high resolution and pairs it with thermal to reveal what the eye cannot see, while ground-based laser scanning adds survey-grade measured elevations, giving engineers and restoration teams the documentation to assess condition, plan repairs, and support ordinance cycles.
BUILT FOR YOU
What we capture for the envelope
Visual inspection (RGB)
High-resolution color imagery of every elevation, cracks, spalls, displaced units, failed sealant, and concrete defects, documented down to the joint.
Thermal & moisture analysis
Infrared scanning that reveals heat loss, trapped moisture, and air intrusion behind the cladding that visual inspection alone will miss.
Structural envelope 3D models
Measurable, scaled 3D models and orthomosaics of every elevation for condition mapping, documentation, and reporting that supports cyclical ordinance inspections.
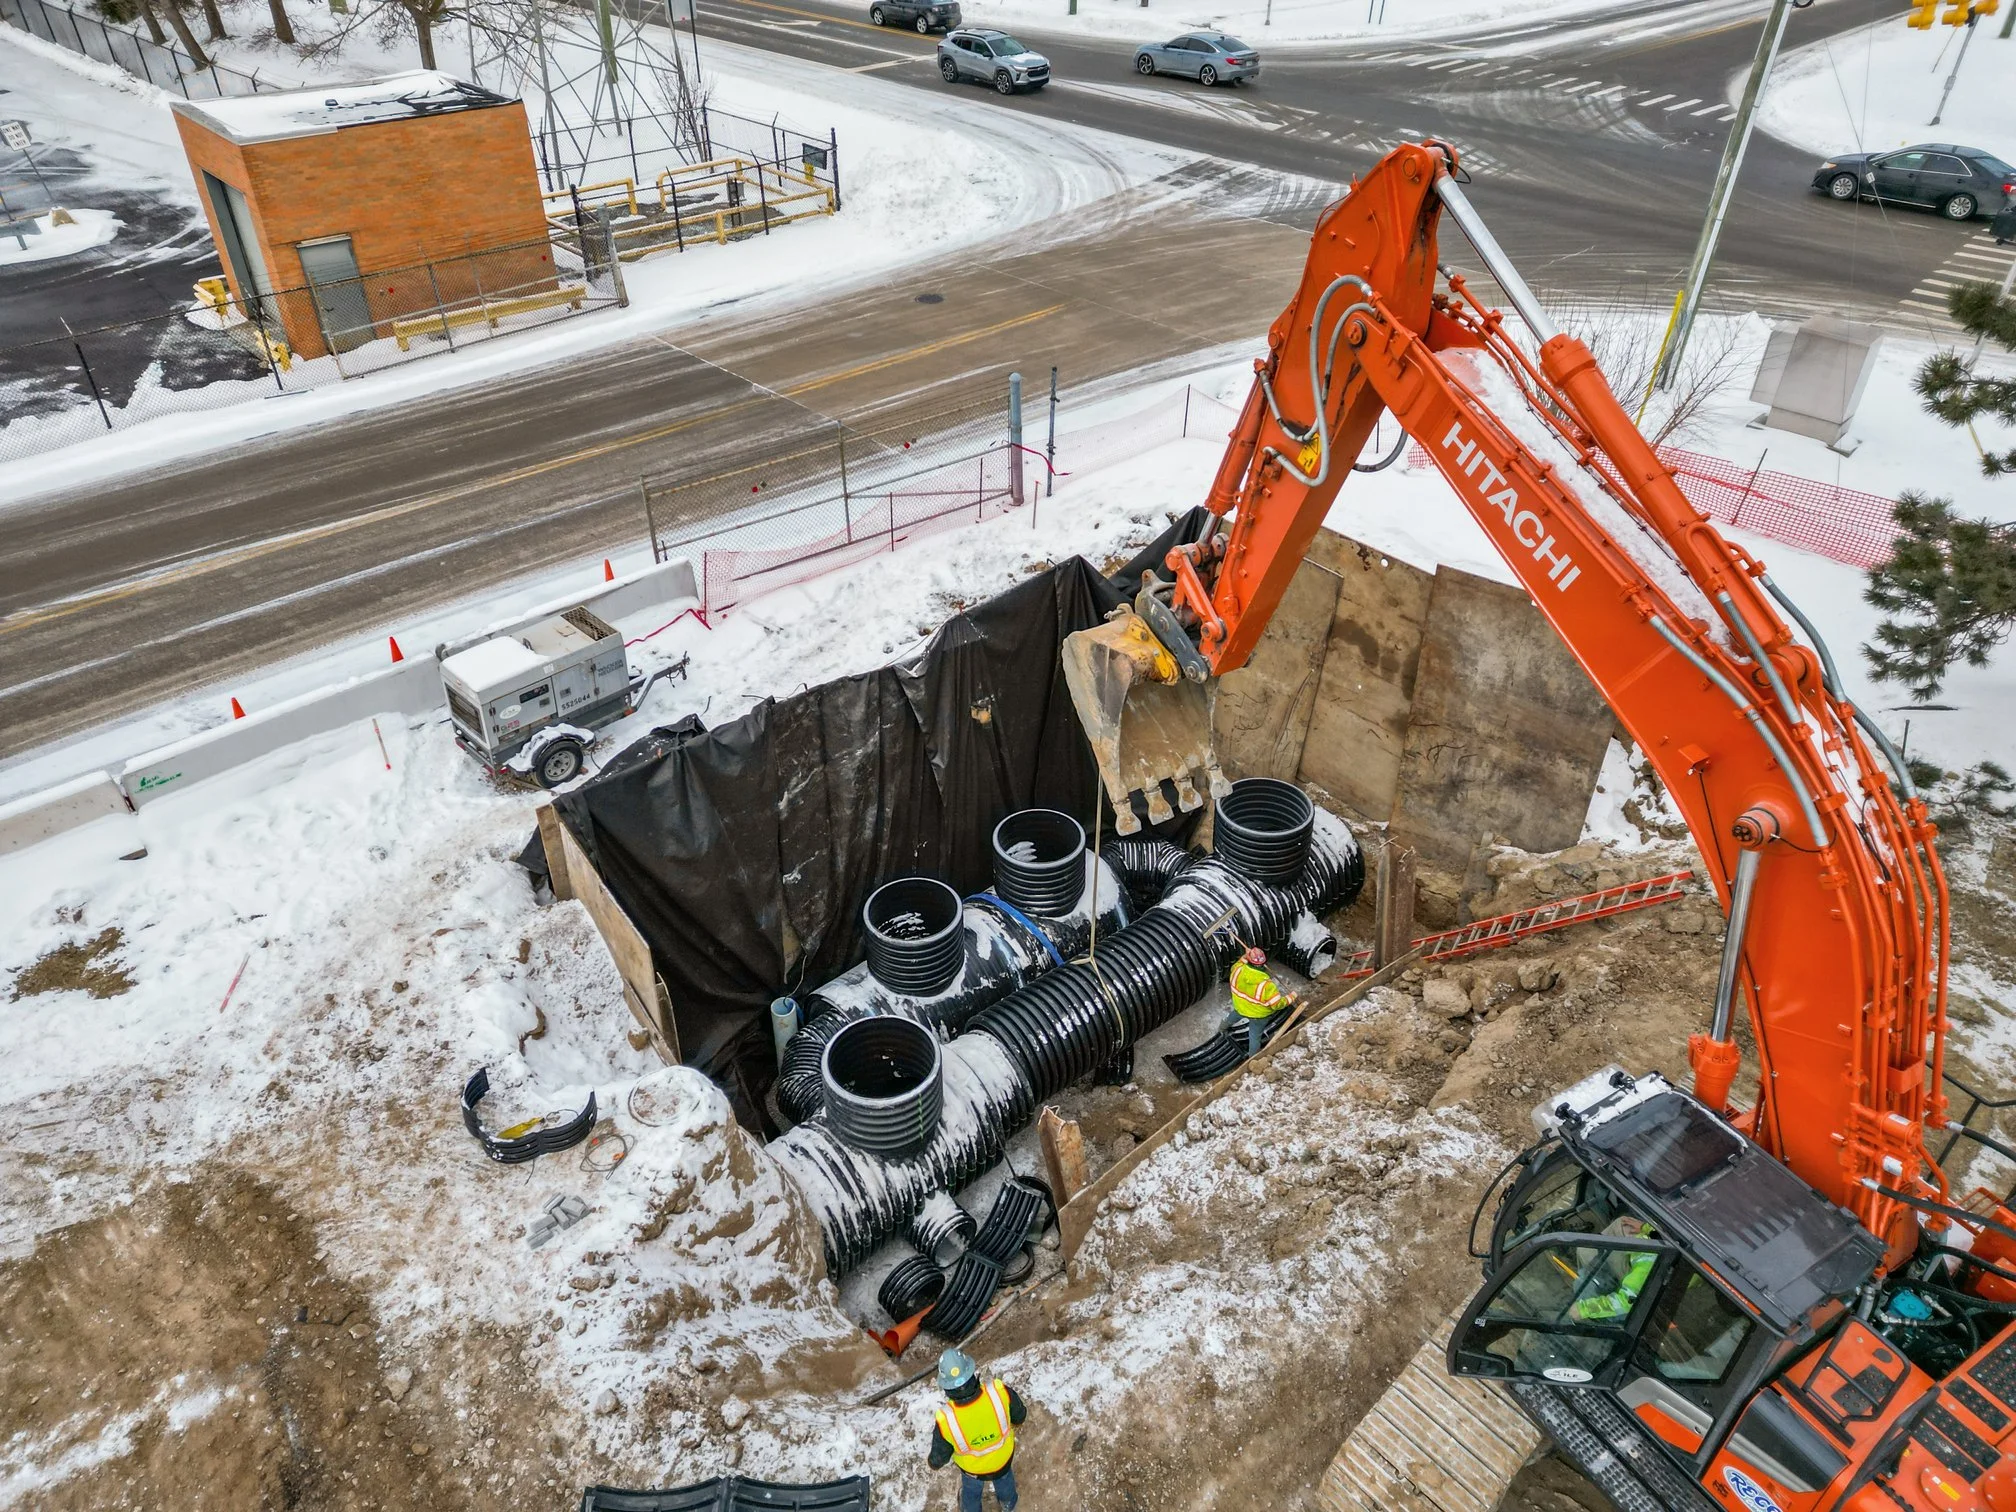
Drones beat swing stages on cost, speed, and safety
SAFER, FASTER, COMPLETE
A drone reaches every elevation of a high-rise in a fraction of the time and cost of staging equipment, with no one hanging off the building. You get complete, repeatable coverage for condition assessment and compliance cycles. A licensed engineer still certifies the findings, we give them dramatically better data to work from.
HOW IT WORKS
How Our Process Works
Scope the elevations
We confirm the building, the elevations, and whether you need visual, thermal, or both, plus any ordinance requirements.
Capture every face
We fly all elevations in high resolution, close enough to read individual joints, adding thermal passes where needed.
Process & map defects
We stitch the imagery, build orthomosaics or a 3D model, and map cracks, spalls, sealant failures, and thermal anomalies.
Deliver documentation
You get per-elevation imagery, a defect map, and reporting that supports condition assessment and ordinance cycles.
DELIVERABLES
What you'll receive
Per-elevation imagery
High-resolution coverage of every face of the building, down to the joint.
Defect locations
Cracks, spalls, displaced units, and failed sealant identified and located.
Thermal anomaly map
Heat loss, moisture, and air-intrusion behind cladding, where requested.
Facade orthomosaic / 3D model
Measurable, scaled documentation of each elevation.
Condition notes
Organized findings ready for an engineer's assessment.
Ordinance-ready package
Documentation formatted to support cyclical facade inspection requirements.
ALSO OFFERED
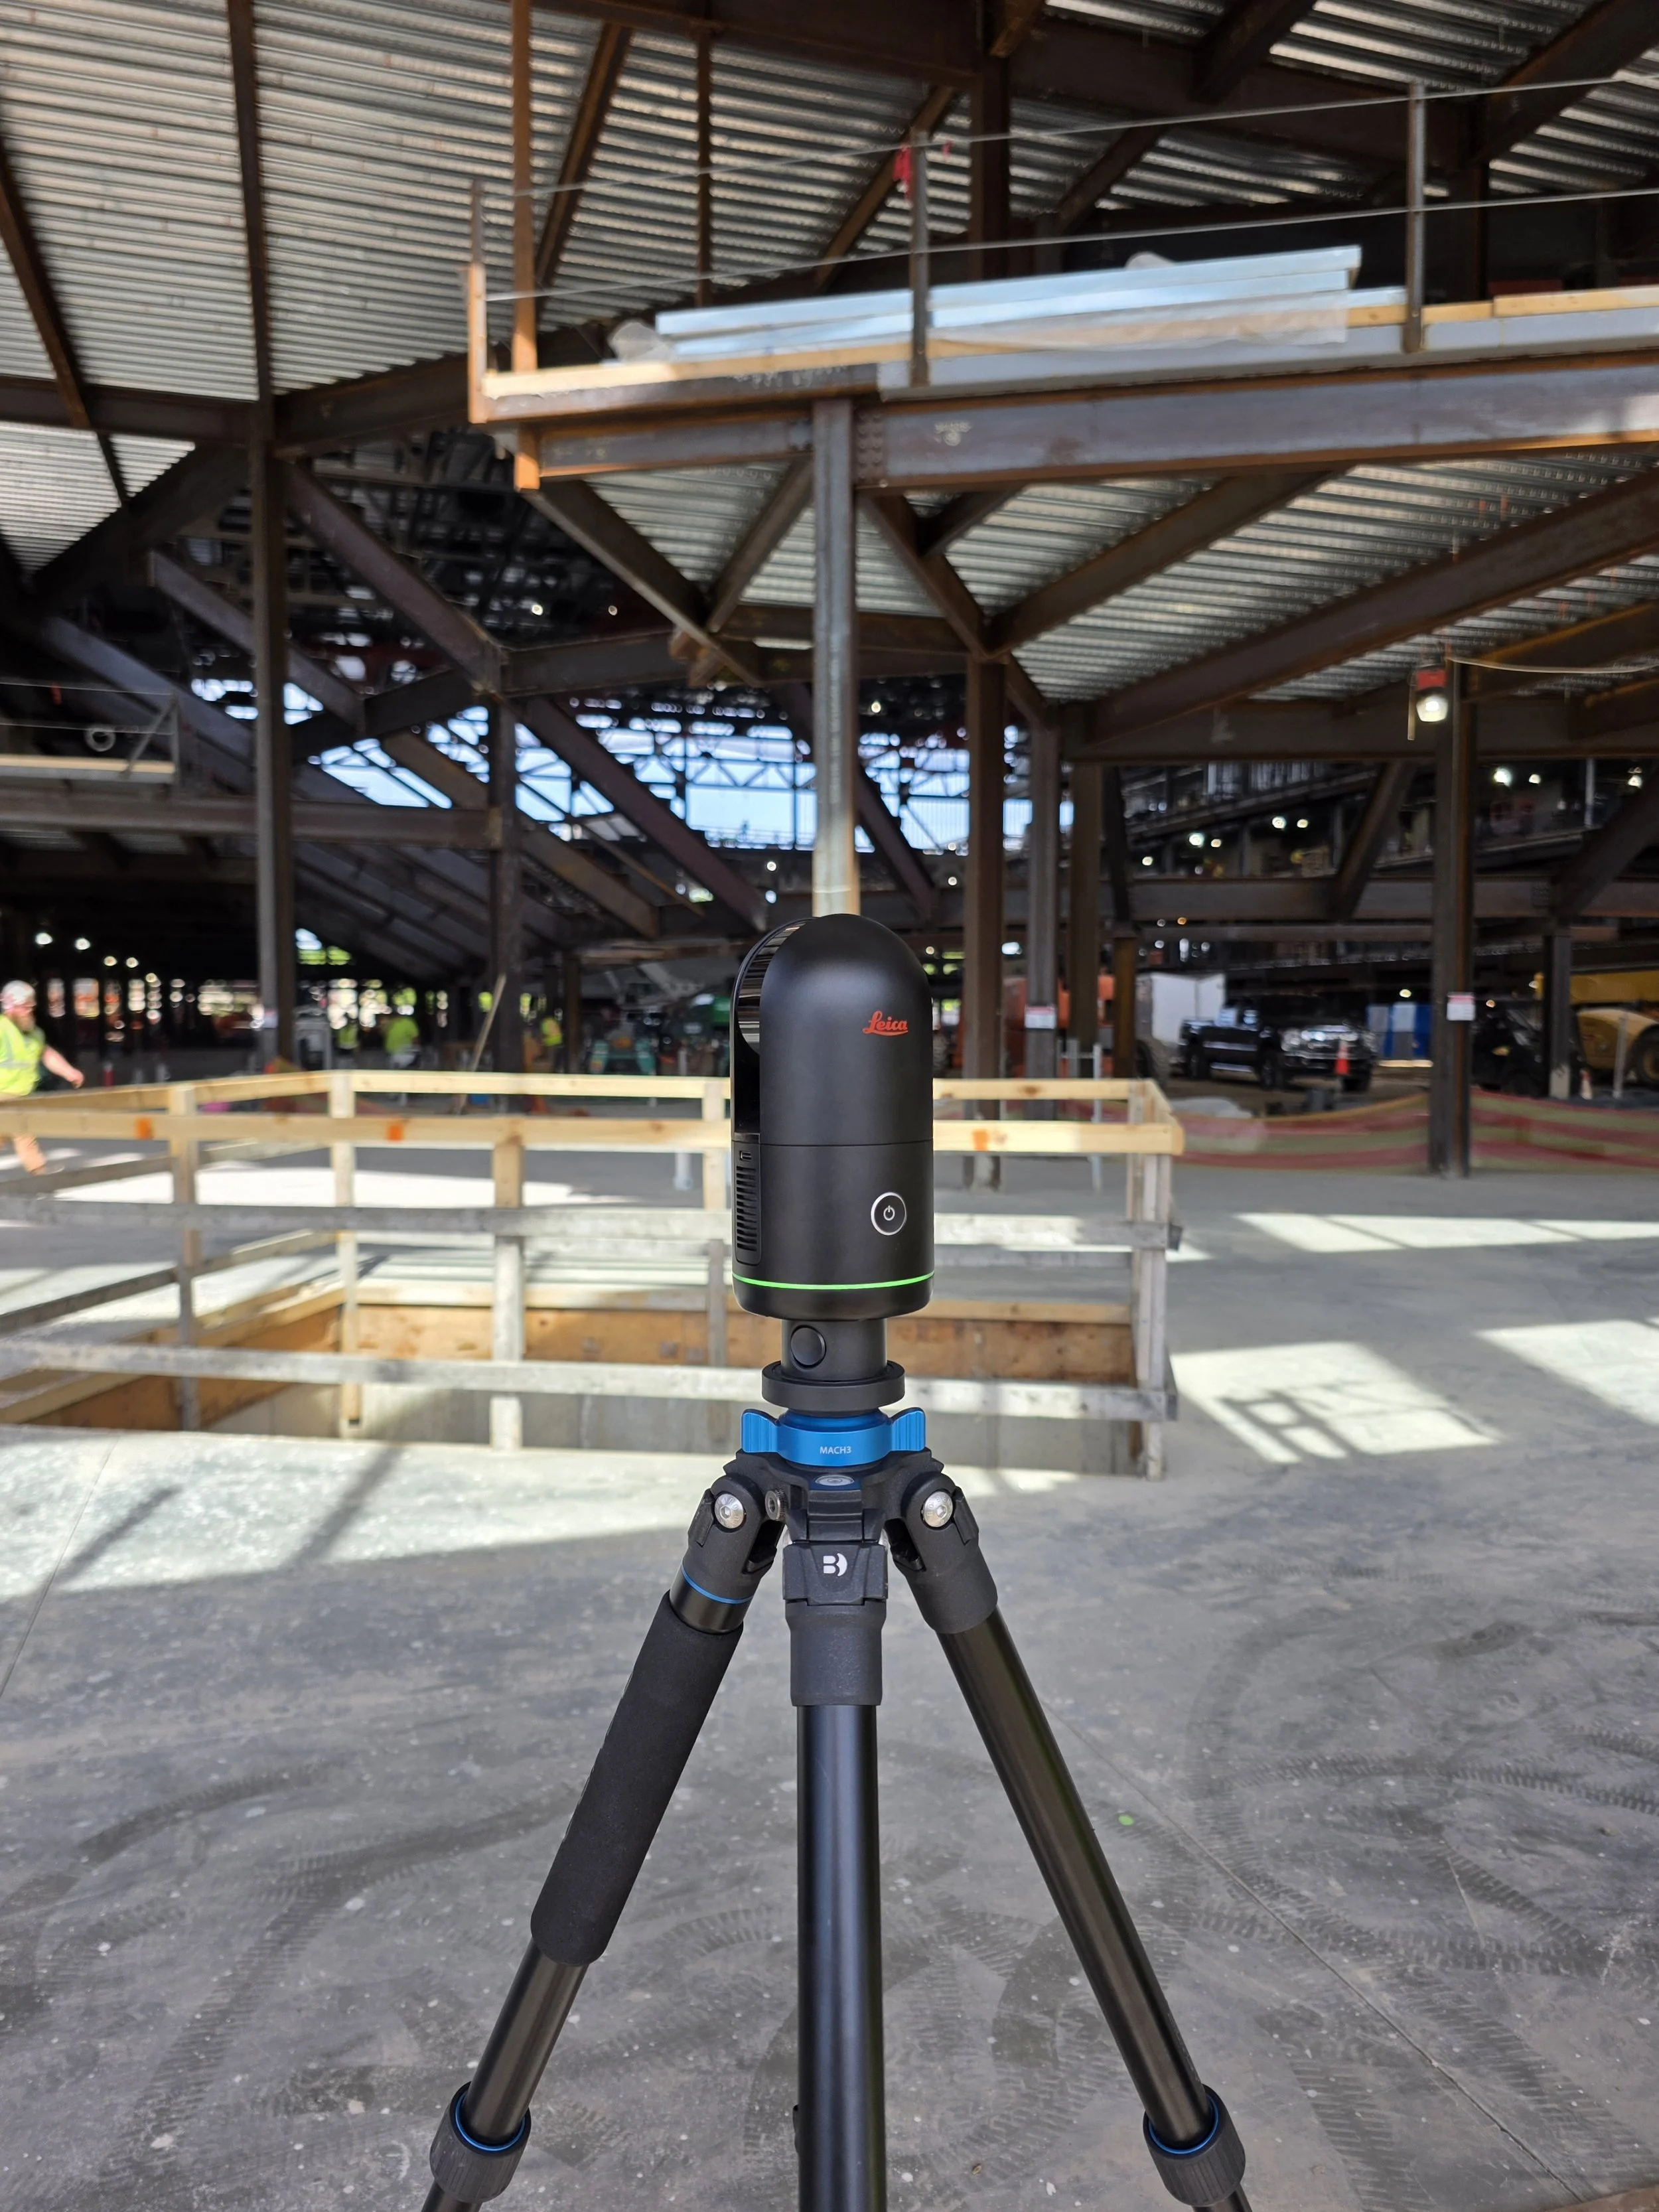
3D Laser Scanning
Millimeter-accurate reality capture of a full structure, inside and out. Terrestrial LiDAR (Leica) and drone photogrammetry produce a complete, measurable point cloud and 3D model of the building as it stands today.
-
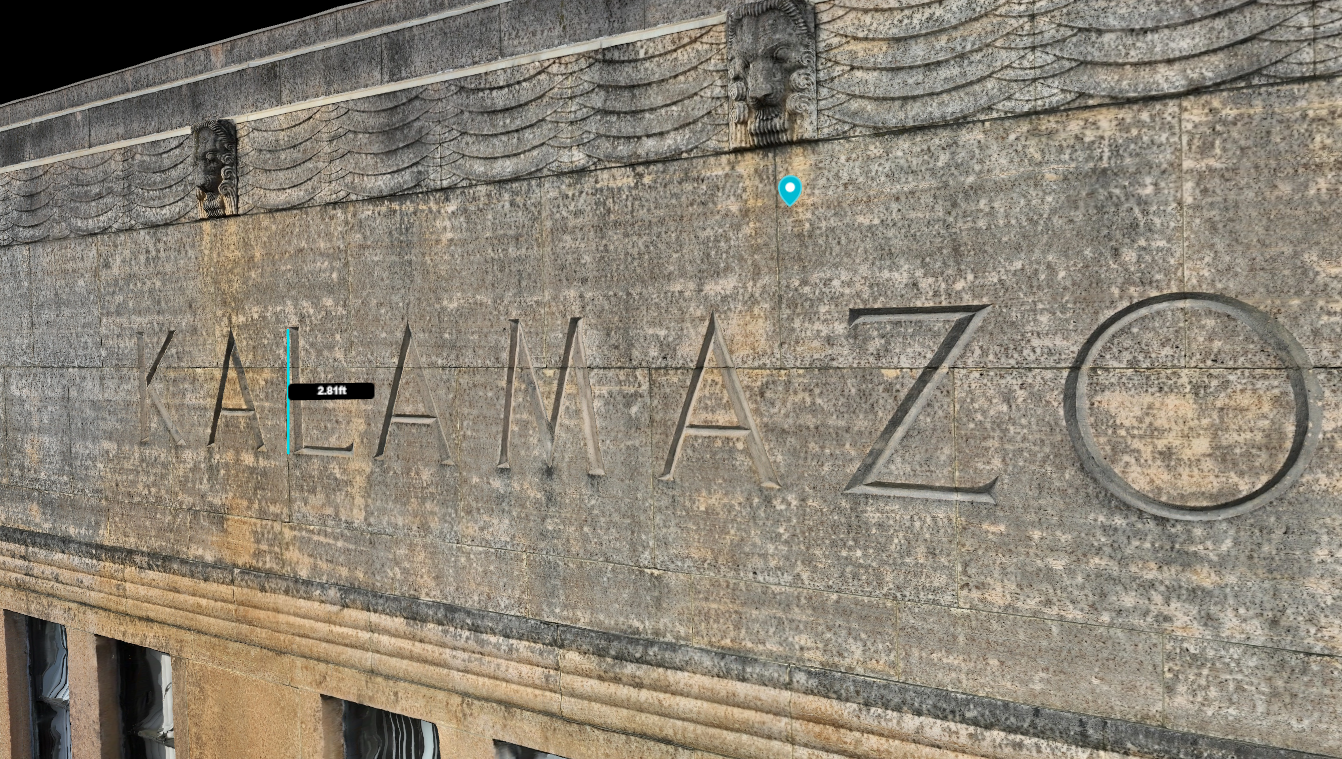
Interactive 3D Facade Model
Instead of a folder of files, you get a rotatable 3D model of the facade you can explore from any angle, paired with the full photo gallery, thermal overlays, and the ability to drop notes and mark defects on the model. We host it, so your team and the building owner can open one link and see everything.
-
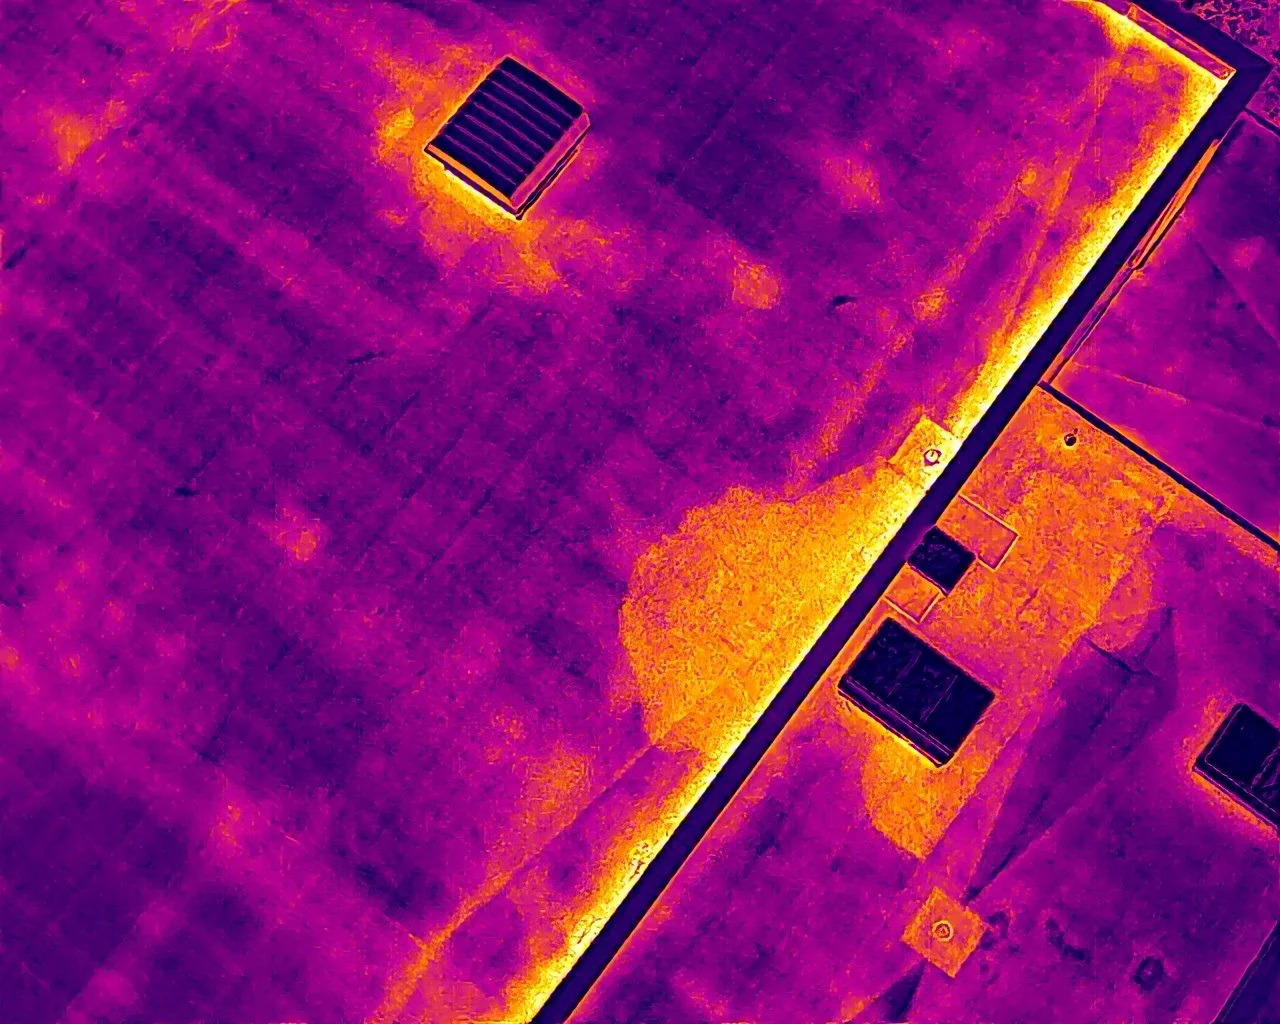
Thermal Roof/Facade Inspections
Identify thermal anomalies associated with possible moisture intrusion and saturated insulation before visible damage develops. Findings are mapped to the roof so your team can prioritize verification, repairs, and further investigation.
-
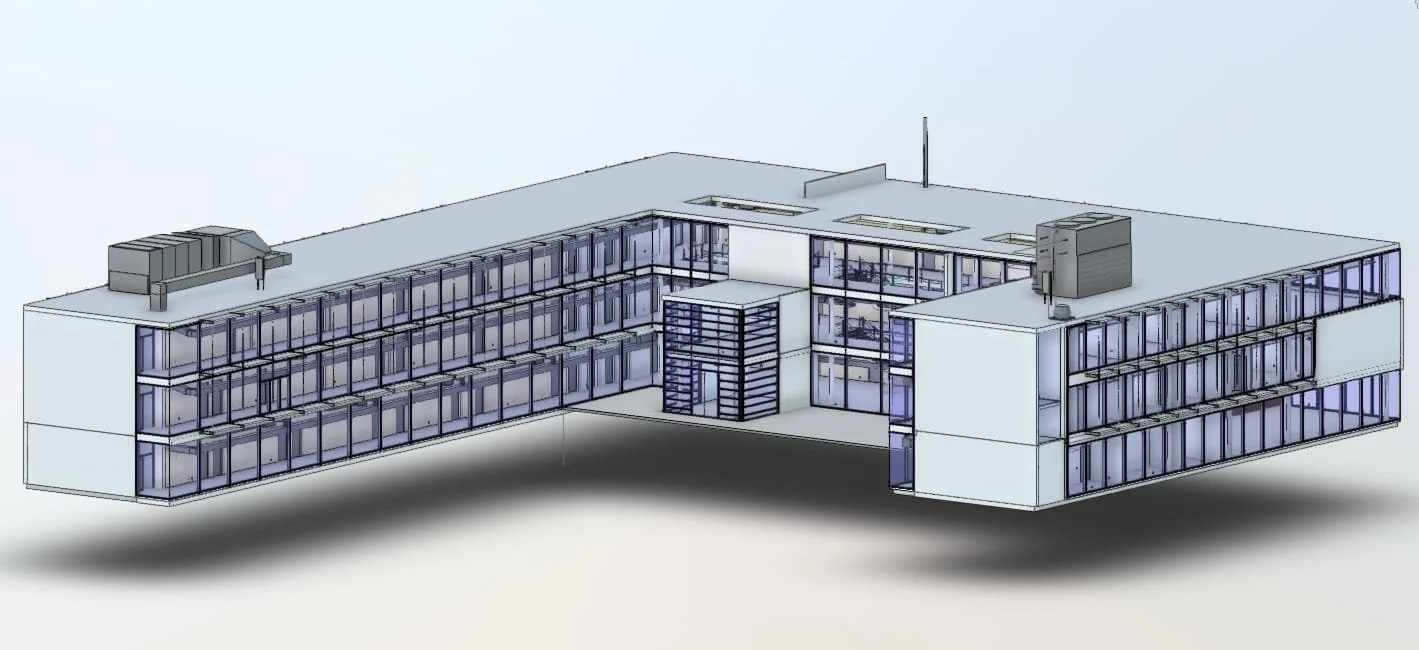
CAD and BIM Deliverables
Turn existing-condition scans into practical engineering deliverables, including CAD floor plans and elevations, Revit-ready BIM models, and registered point clouds for renovation, retrofit, and adaptive-reuse projects.
WHY BUILDING CAPTURE
Fast, accurate, and easy to work with
Speed you can build around
We move fast, often on site within a week, sometimes the same day for urgent work. Speed is what we are built on.
Drone plus ground
Aerial, exterior, interior, and rooftop in one visit. Most firms only do one. We capture the whole building.
Local & insured
Part 107 certified, fully insured with COI on request, based in southwest Michigan and serving the region and nationwide.
Frequently Asked Questions
-
Yes. Historic facades are a strength, terrestrial LiDAR captures survey-grade measured elevations for matching replacement stone, terracotta, and masonry, while thermal reveals moisture and deterioration hidden behind old cladding. Great for restoration planning and landmark records.
-
Yes. For lower and mid-rise buildings we add terrestrial LiDAR (Leica) from the ground for millimeter-level accuracy, drone covers tall buildings and hard-to-reach areas. Delivered as CAD elevations, a Revit-ready model, or point cloud (LAS, E57, RCP).
-
You get a rotatable 3D model of the facade with the full photo gallery and thermal overlays, where your team can add notes and mark defects. We host it so everyone opens a single link, and you can re-scan later to compare condition over time.
-
Visually: cracks, spalling, displaced masonry, failed sealant, and concrete defects across every elevation. With thermal: heat loss, moisture, and air intrusion behind the facade.
-
Drone capture provides the documentation and imagery that support cyclical facade inspection programs. A licensed professional engineer still provides the certification, we supply the high-quality data behind it.
-
Yes. No staging, no boom lift, no fall exposure, and faster time on site, which means lower cost and less building disruption.
-
Southwest Michigan and nationwide, with a focus on Chicago, Detroit, Grand Rapids, and the broader Midwest.
-
Close enough to read individual joints and hairline cracks, while maintaining safe clearances. We plan flight lines for complete, overlapping coverage.
-
We assess airspace and wind before flying and plan around them. Most urban facades are very flyable with the right scheduling.
Request A Quote
Tell us about your project and hear back within the hour.