
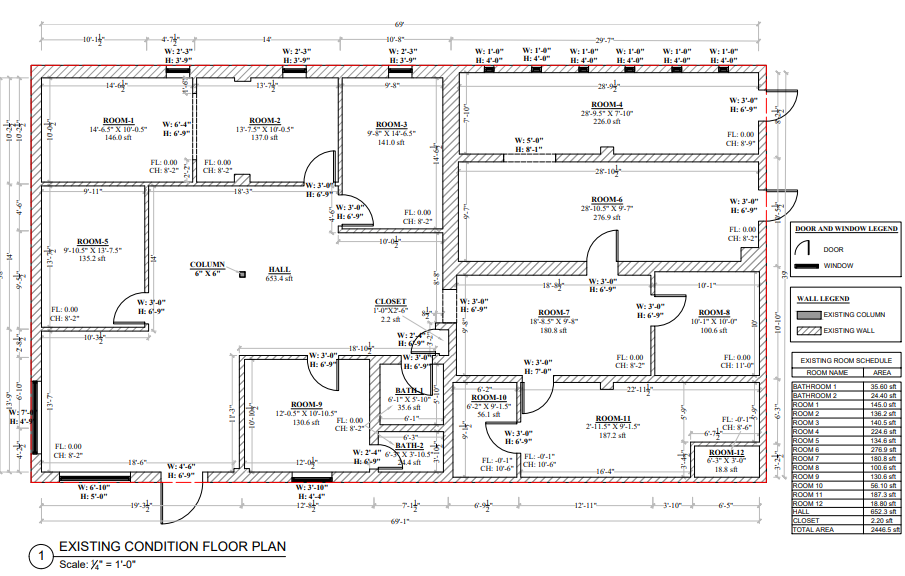
Accurate Floor Plans & As-Built Drawings
Need a true, up-to-date record of an existing building — the actual walls, doors, and dimensions, not what's on file from years ago? We scan the space and turn it into clean, accurate floor plans and as-built drawings your team can work from right away.
-
Millimeter
Survey-grade accuracy
-
One Visit
Every drawing type, one scan
-
CAD-Ready
DXF, DWG & PDF delivered
-
Fast Turnaround
Clear timeline with your quote
-
Nationwide
HQ in SW Michigan
Renovating, leasing, designing an addition, or just need a reliable record of a space as it actually exists today? An as-built is simply an accurate drawing of a building the way it was actually built, not the way it was originally designed — and a floor plan is the clean, to-scale layout your architect, contractor, or leasing team can actually use. We capture the whole building in one visit, so whatever drawing your project calls for comes from the same scan.
WHAT YOU GET
Clean, ready-to-use files
-
Floor Plans
To-scale room layouts showing walls, doors, windows, stairs, and other key building features for design, planning, or field verification.
-
Reflected Ceiling Plans
Ceiling layouts, height changes, lighting, diffusers, sprinklers, and other visible overhead features when required by the project.
-
Exterior Elevations
Facades, rooflines, openings, and exterior building conditions documented as they exist today.
-
Interior Elevations
Interior wall conditions, openings, built-in features, and other relevant details documented room by room.
-
Roof Plans
Roof geometry, parapets, penetrations, rooftop equipment, and other visible roof features documented as part of the project scope.
-
Site Plans
Building footprints, pavement, access areas, site features, and surrounding conditions for projects that need broader property documentation.
-
Sections & Cross Sections
Vertical cutaway drawings showing floor relationships, ceiling heights, structural conditions, and other relevant building geometry when required.
-
Dimensioned Drawings
Measured walls, doors, windows, room dimensions, and other building features documented from existing conditions.
-
CAD-Ready & PDF Files
Delivered in formats such as DWG, DXF, and print-ready PDF for use in common design, documentation, and review workflows.
-
Existing-Conditions Drawings
A documented record of the building as it exists today, developed from field measurements and site capture.
-
Point Clouds, BIM & Specialty Deliverables
Available for projects that require point clouds, BIM models, or other specialized documentation beyond standard drawing sets.
HOW WE CAPTURE IT
One scan, an accurate record of the whole space
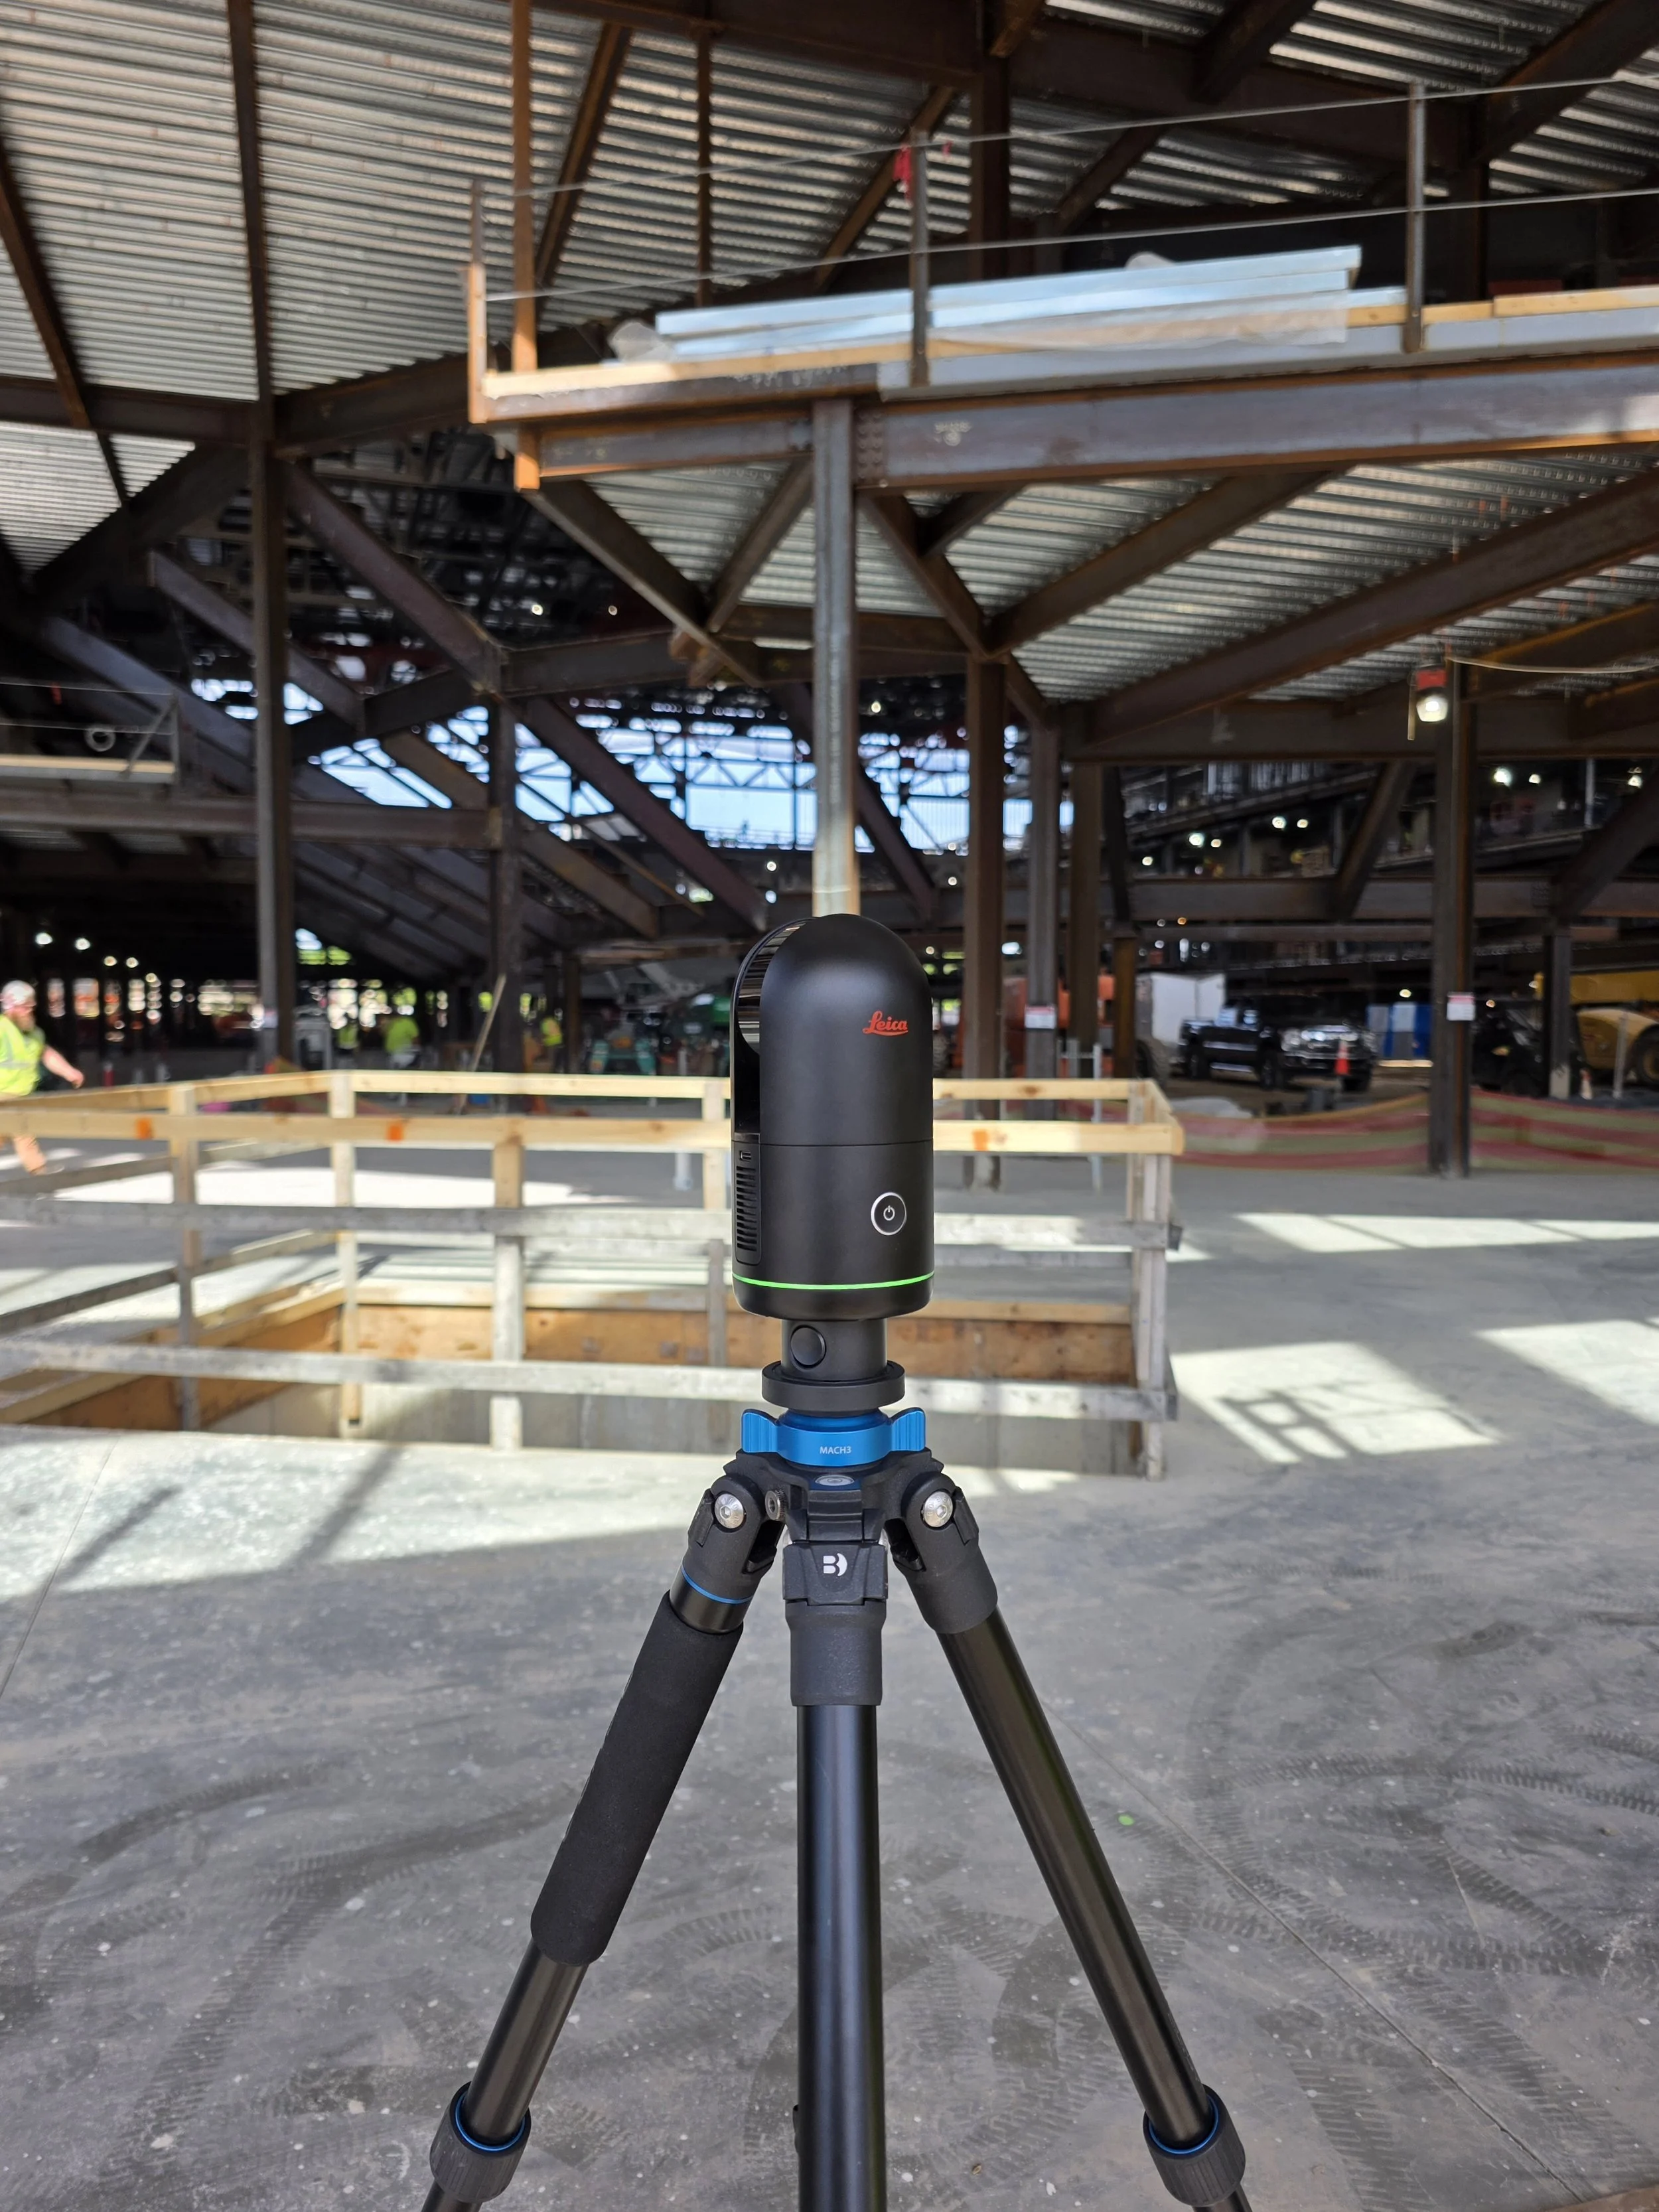
We walk the building with a 3D scanner, capturing every room in a single visit. That scan is the source for your floor plans and as-built drawings — and if your project calls for more than that, the same scan can be taken further into a full 3D point cloud or a model-ready BIM file.
Why Building Capture
We capture every wall, door, and dimension with a 3D scanner, not a tape measure, so what you get matches what's actually there.
Floor plans, elevations, and as-built documentation all come from the same scan — no repeat site visits as your project's needs change.
We scan live, occupied buildings with minimal disruption to your tenants and operations.
WHO IT'S FOR
Built for renovation, leasing & facility teams
How Our Process Works
Scope
Tell us the building and what drawings you need. We plan the visit around your schedule.
On-site capture
We scan the existing conditions in a single visit, capturing every wall, door, and dimension.
Process & draft
Scans are processed into your floor plans, elevations, or as-built drawings.
Deliver
You get CAD-ready DXF/DWG and PDF files, ready to work from.
Frequently Asked Questions
-
A floor plan is the clean, to-scale layout of a space. An as-built is a more detailed record confirming exactly how the building was actually constructed, which often differs from the original design drawings. We can deliver either, or both together.
-
Whatever your project calls for. Floor plans and RCPs cover most requests, and since it's all pulled from the same scan, we can add elevations, site or roof plans, or lease and egress documentation — just tell us what you need.
-
Because we capture the space with a 3D scanner rather than a tape measure, dimensions are precise and consistent throughout the building, not estimated room by room.
-
Floor plans and as-builts are delivered as PDF and CAD-ready DXF or DWG files. Point clouds and BIM-ready models are available on request for projects that need them.
-
Most spaces are scanned in a single visit. Turnaround on finished files depends on the size and complexity of the building — we'll give you a clear timeline with your quote.
-
If you just need accurate floor plans or an as-built record, this is the right service. If your team works in a 3D modeling or BIM workflow, ask about 3D Laser Scanning or Scan to BIM — both are built on the same scan, just taken further.
Request A Quote
Tell us about your project and hear back within the hour.