
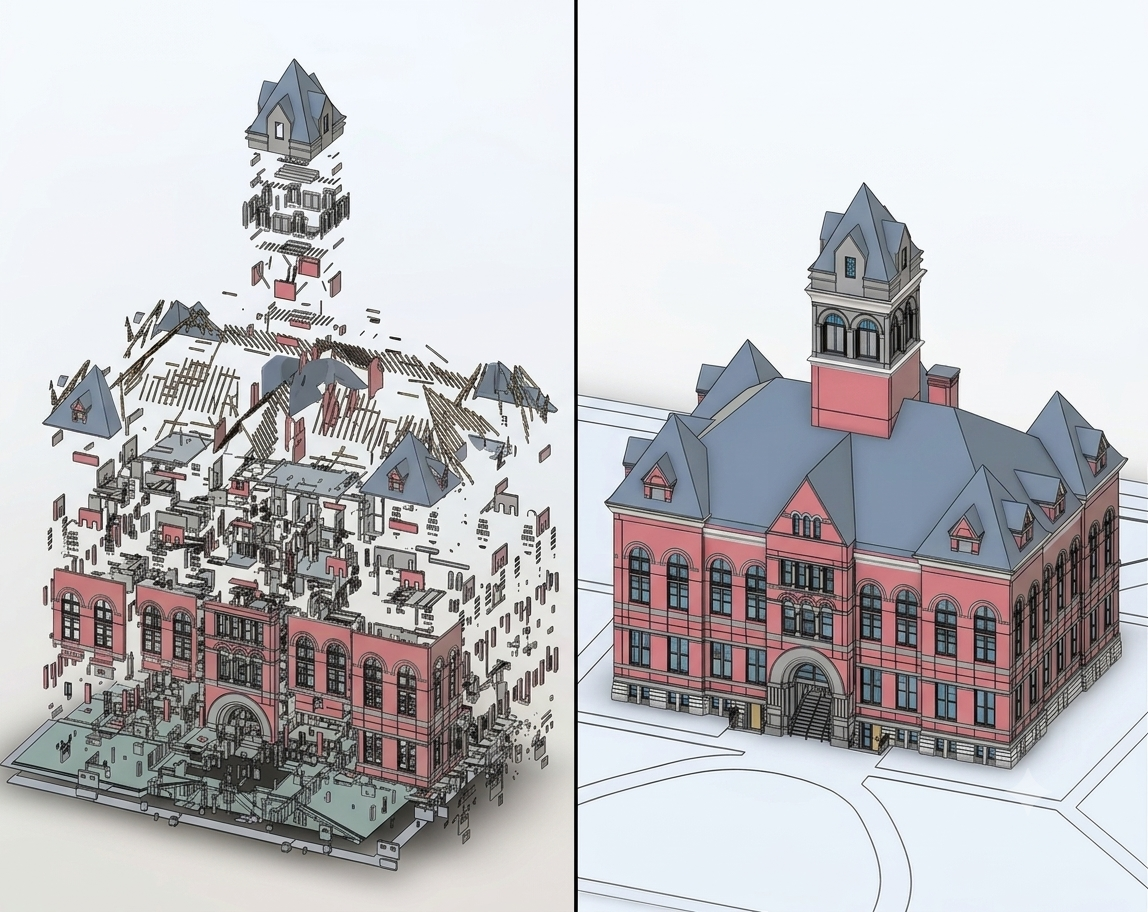
Scan-to-BIM Modeling
We turn 3D laser scan data into accurate, intelligent Revit models of your building's existing conditions, any level of detail, architectural, structural, and MEP. Design, coordinate, and renovate from a model you can trust.
-
LOD 100-500
Modeled to your spec
-
Arch / Struct / MEP
All disciplines
-
Revit-Ready
Native .rvt deliverables
-
Have a scan?
Or we capture it too
-
AEC-Trusted
Built for your workflow
A point cloud is millions of measured points, accurate, but not something you can design in. Scan-to-BIM converts that data into an intelligent 3D model, real walls, columns, ductwork, and systems with information attached, inside Revit. It gives architects and engineers a dependable model of what's actually there, so renovations and retrofits start from reality instead of guesswork.
PIPELINE
From building to BIM in three steps
1. Scan
We laser-scan the existing building (or you send us your scan).
2. Point cloud
Scans are registered into one accurate, measurable point cloud.
3. BIM model
Our team models it into an intelligent Revit model at your LOD.
WHAT WE DELIVER
The model your project needs
-
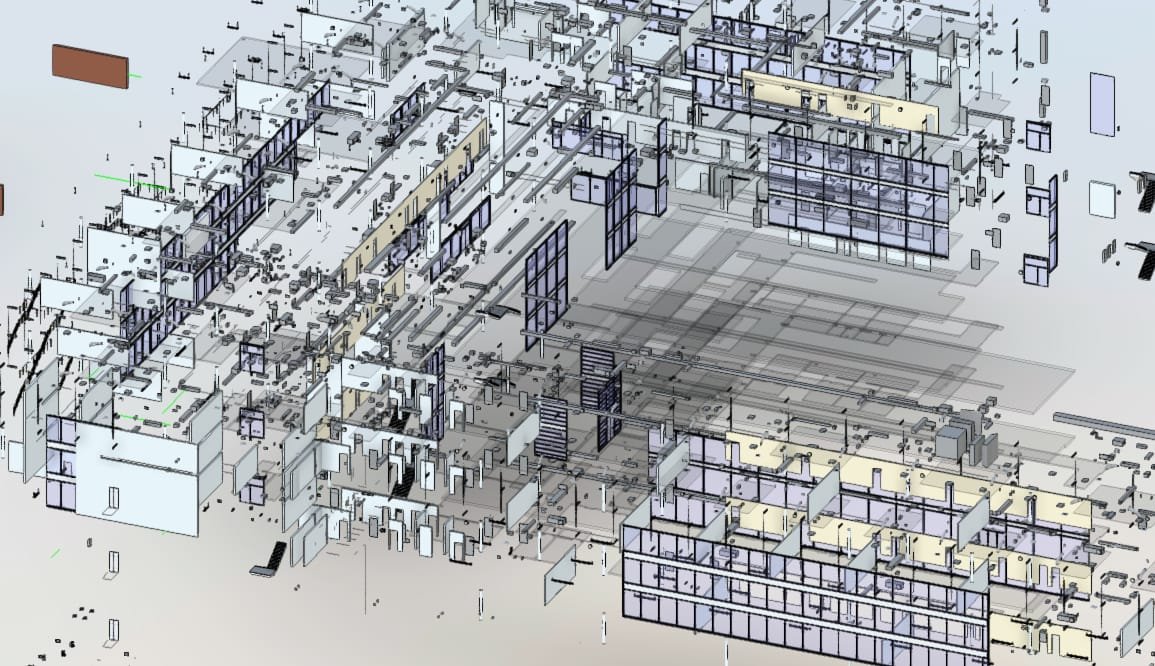
Scan to BIM (Revit)
Intelligent, dimensioned Revit models of existing conditions, architectural, structural, and MEP, at the LOD you specify.
-
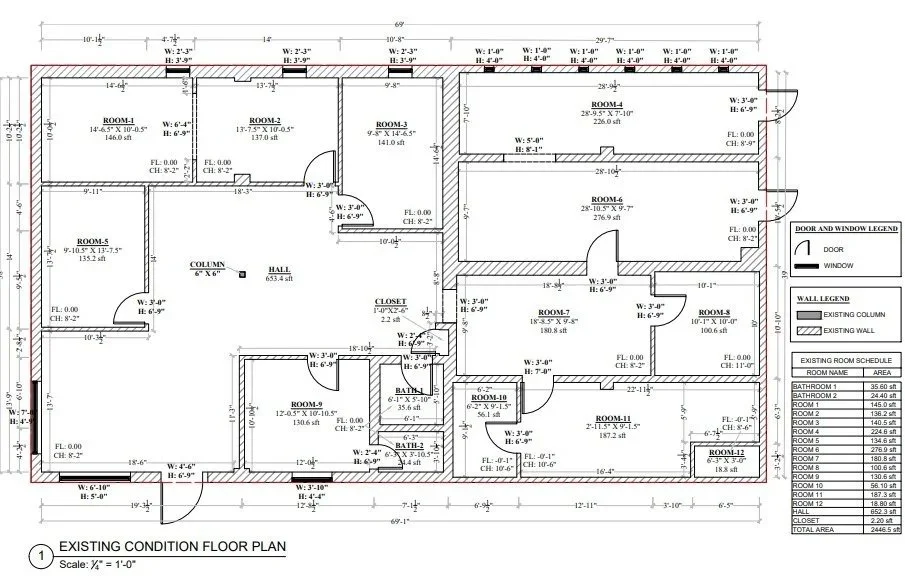
Scan to CAD
Accurate, editable 2D CAD as-builts, plans, sections, and elevations, for permitting, documentation, and design.
LEVEL OF DETAIL
Modeled to the LOD you need
We model only to the level your project requires, so you're never paying for detail you won't use.
LOD 100
Conceptual massing
LOD 200
Approximate geometry
LOD 300
Accurate, design-ready
LOD 350
Coordination-ready
LOD 400
Fabrication detail
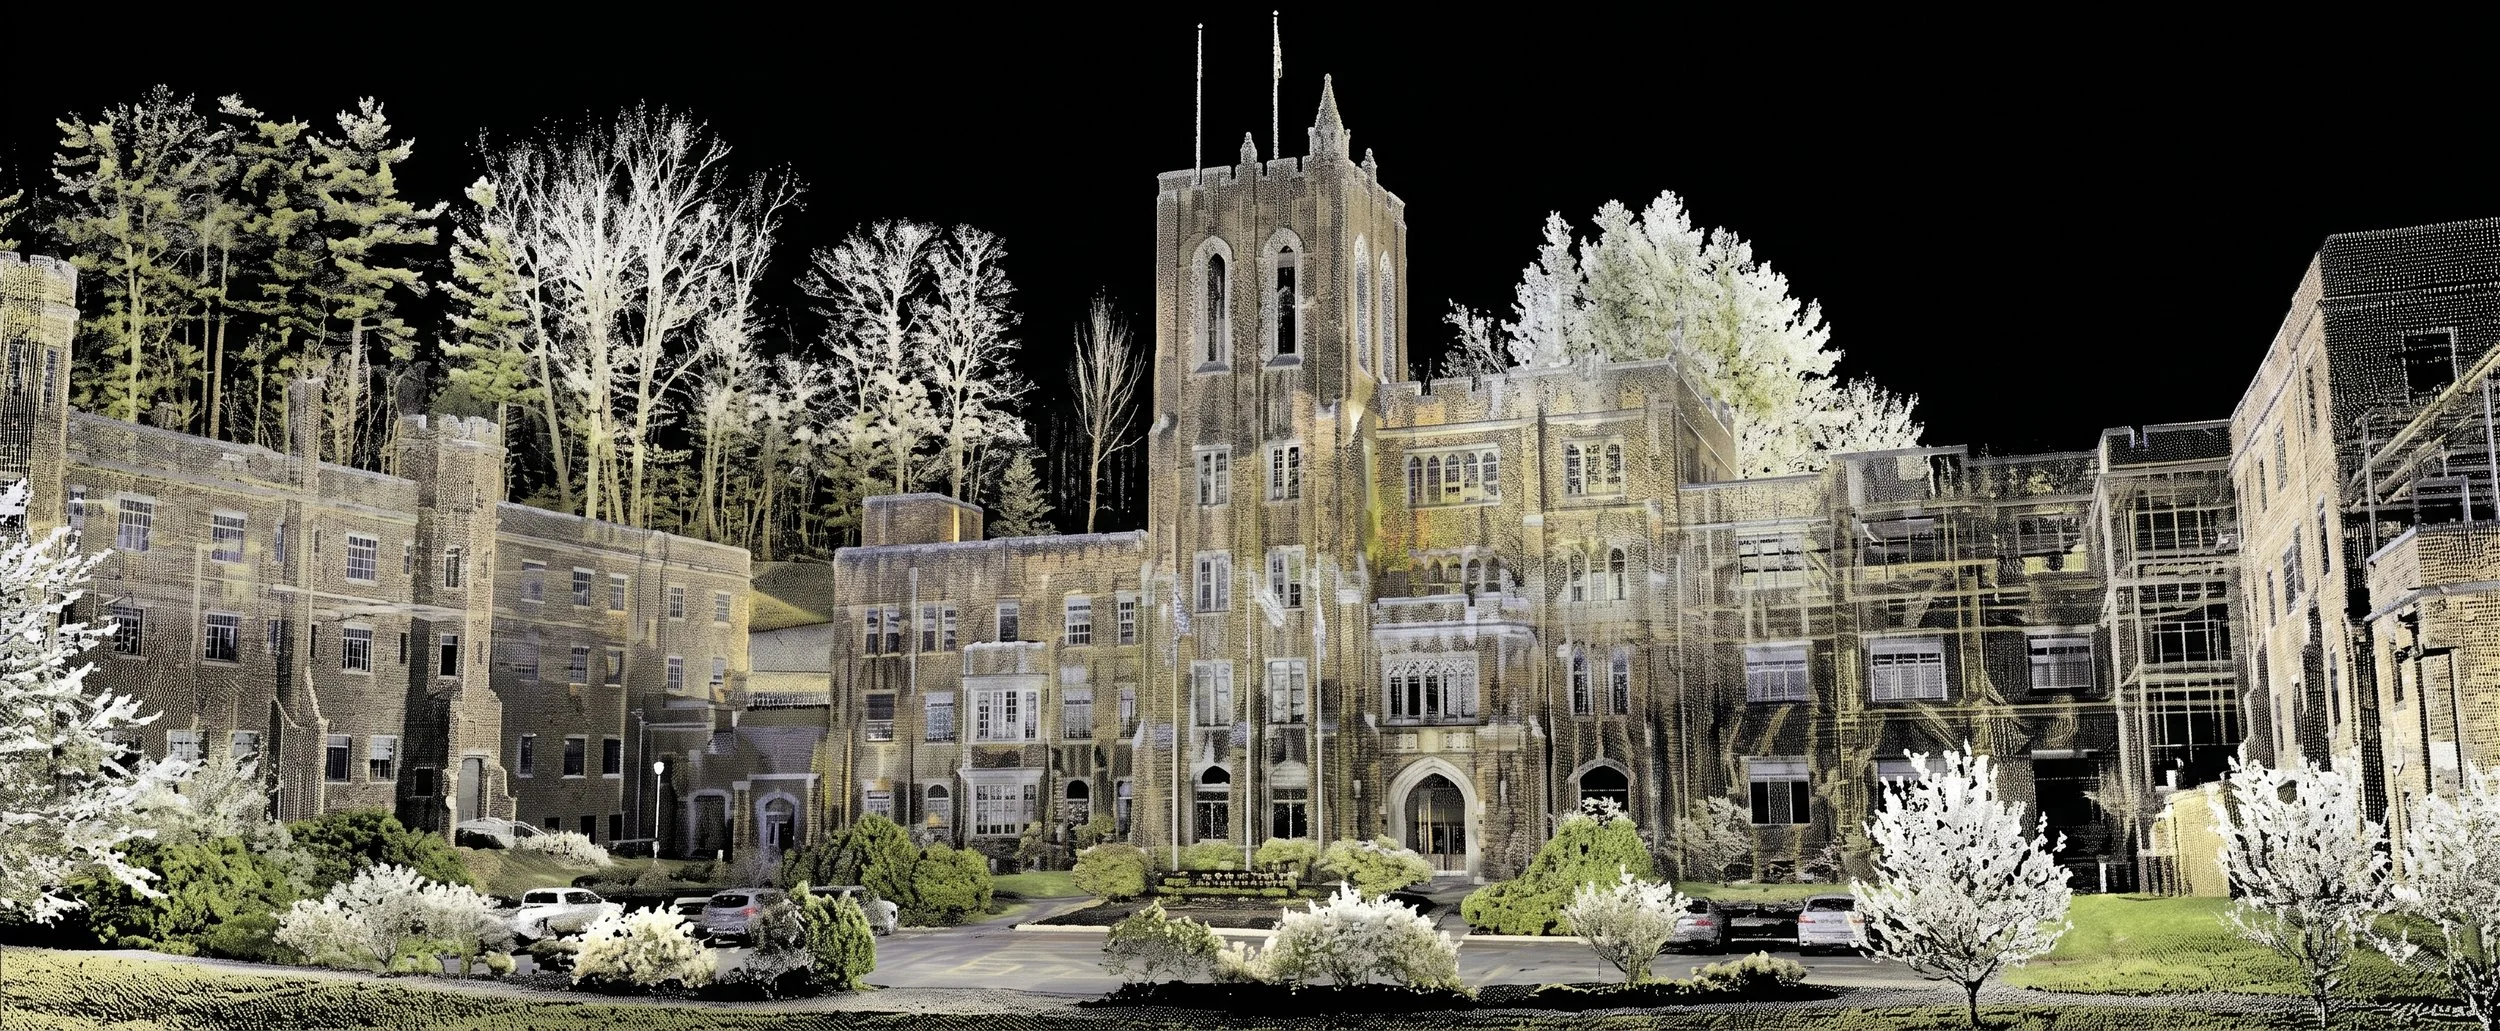
ALREADY HAVE A SCAN? DON’T HAVE ONE YET?
Either way, we've got it
Send us your existing point cloud and we'll model it, or we'll come capture the building ourselves with our own scanning team and handle the whole pipeline end to end. One vendor from field to finished model, no coordination headaches.
WHERE IT’S USED
What teams use scan-to-BIM for
Architects
Accurate existing-conditions models to design renovations and additions around.
General Contractors
Clash detection and coordination before trades hit the field.
Retail
Fast, repeatable as-built capture across multi-location tenant improvements.
Historic Preservation
Millimeter-accurate documentation of facades and details before restoration work.
Facility & Plant Managers
A single source-of-truth model for renovations, retrofits, and space planning.
Earthwork
Site volumetrics and grading data pulled straight from the same scan.
Developers
Adaptive reuse feasibility, working from real measured conditions instead of guesswork.
Engineers
Structural and MEP coordination built on a verified as-built model.
Frequently Asked Questions
-
Whatever your project needs, from LOD 100 conceptual massing to LOD 400 fabrication-level detail. We scope it with you up front so you only pay for the detail you'll actually use.
-
Architectural, structural, and MEP (mechanical, electrical, plumbing), individually or coordinated together in one model.
-
Absolutely. Send us your registered scan in a standard format and we'll build the BIM model. No scan yet? We'll capture it too.
-
Native Revit (.rvt) for BIM, plus CAD formats (DWG) for 2D as-builts. Tell us your version and standards and we'll match them.
-
It depends on building size, disciplines, and LOD. Send us the scope and we'll give you a clear timeline with the quote.
Request A Quote
Tell us about your project and hear back within the hour.