
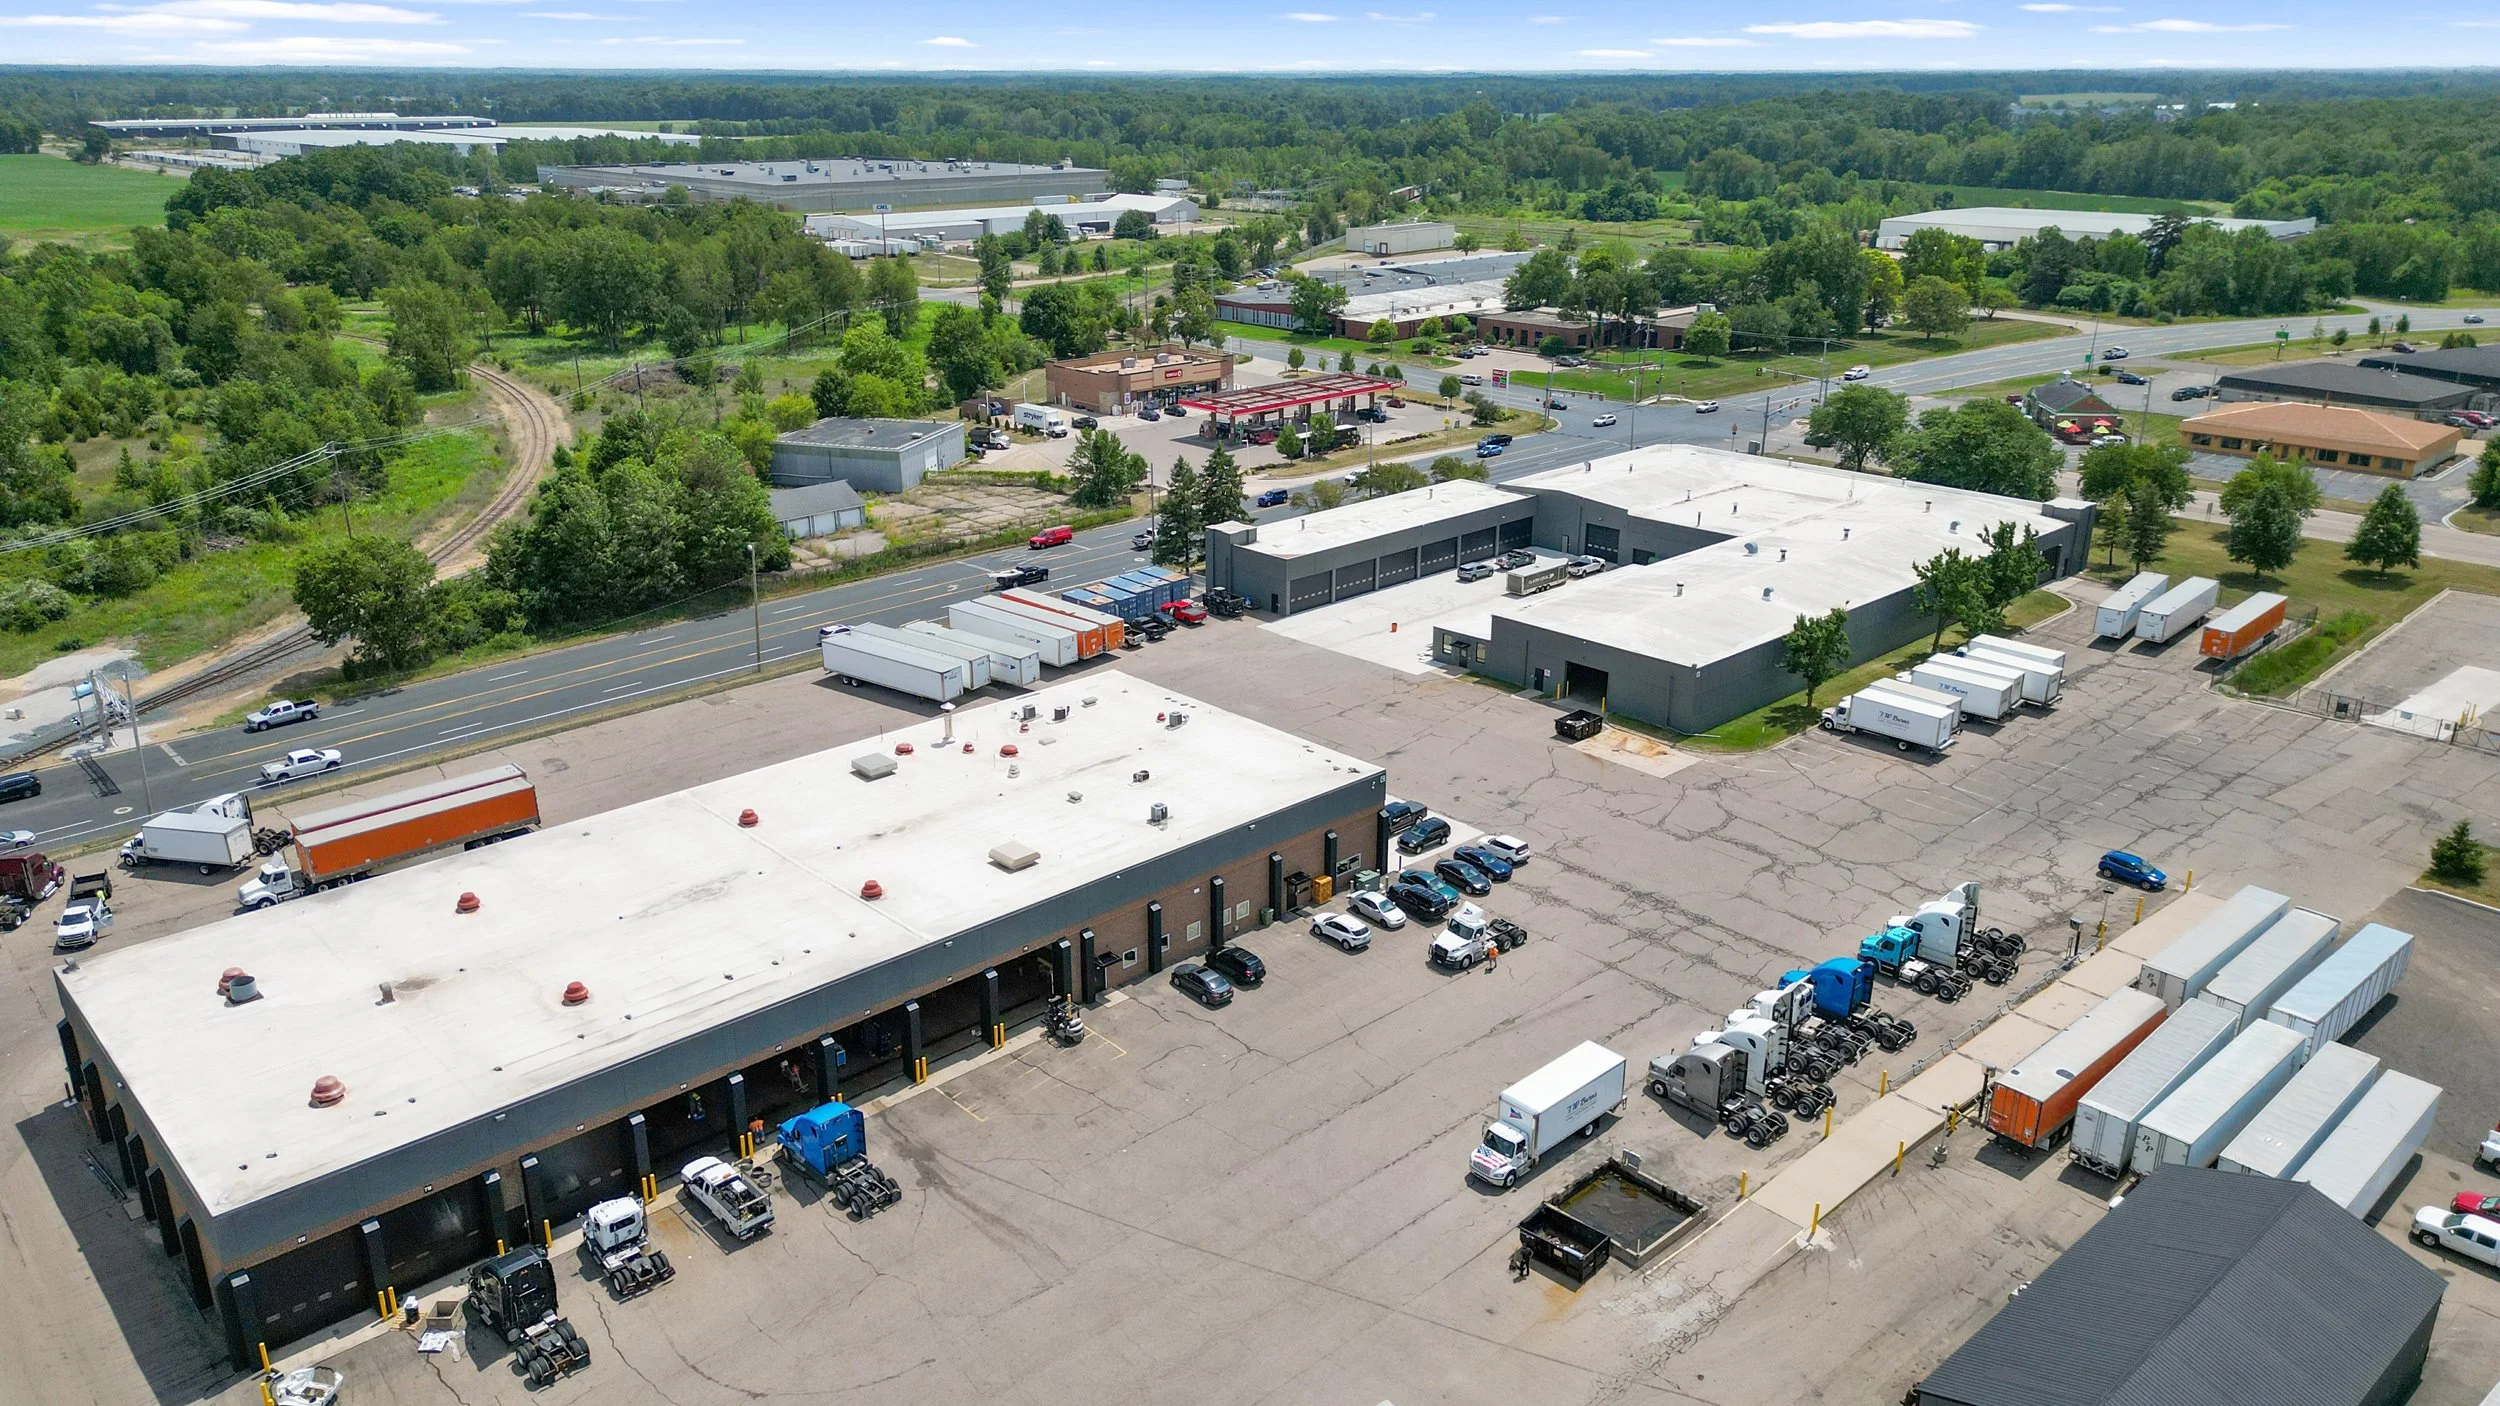
FACILITIES MANAGEMENT
Know what is happening across every building you manage.
Existing-conditions documentation, 3D scanning, as-builts, thermal inspections, facade documentation, and recurring portfolio capture for facilities teams managing one building or many.
-
Portfolio Ready
One point of contact across multiple facilities
-
Fast Mobilization
You will hear from us in minutes
-
FAA Part 107 Licensed
Fully insured drone operations
-
Technical Deliverables
CAD, BIM, floor plans, imagery, and reports
Facilities teams rarely need just one kind of documentation. A roof may need thermal imaging, an older building may need updated floor plans, a renovation may need accurate existing conditions, and a portfolio may need the same capture repeated across multiple locations. Building Capture gives facilities teams one place to start when a building needs to be documented.
WHAT WE OFFER
Documentation built around facility operations
3D Laser Scanning
Accurate interior and exterior capture for renovation planning, space changes, equipment coordination, and existing-condition records.
As-Builts & Floor Plans
Updated drawings when existing plans are missing, outdated, or no longer match the building your team is responsible for.
Scan-to-BIM
Existing-condition models that give architects, engineers, and internal project teams a reliable starting point before design begins.
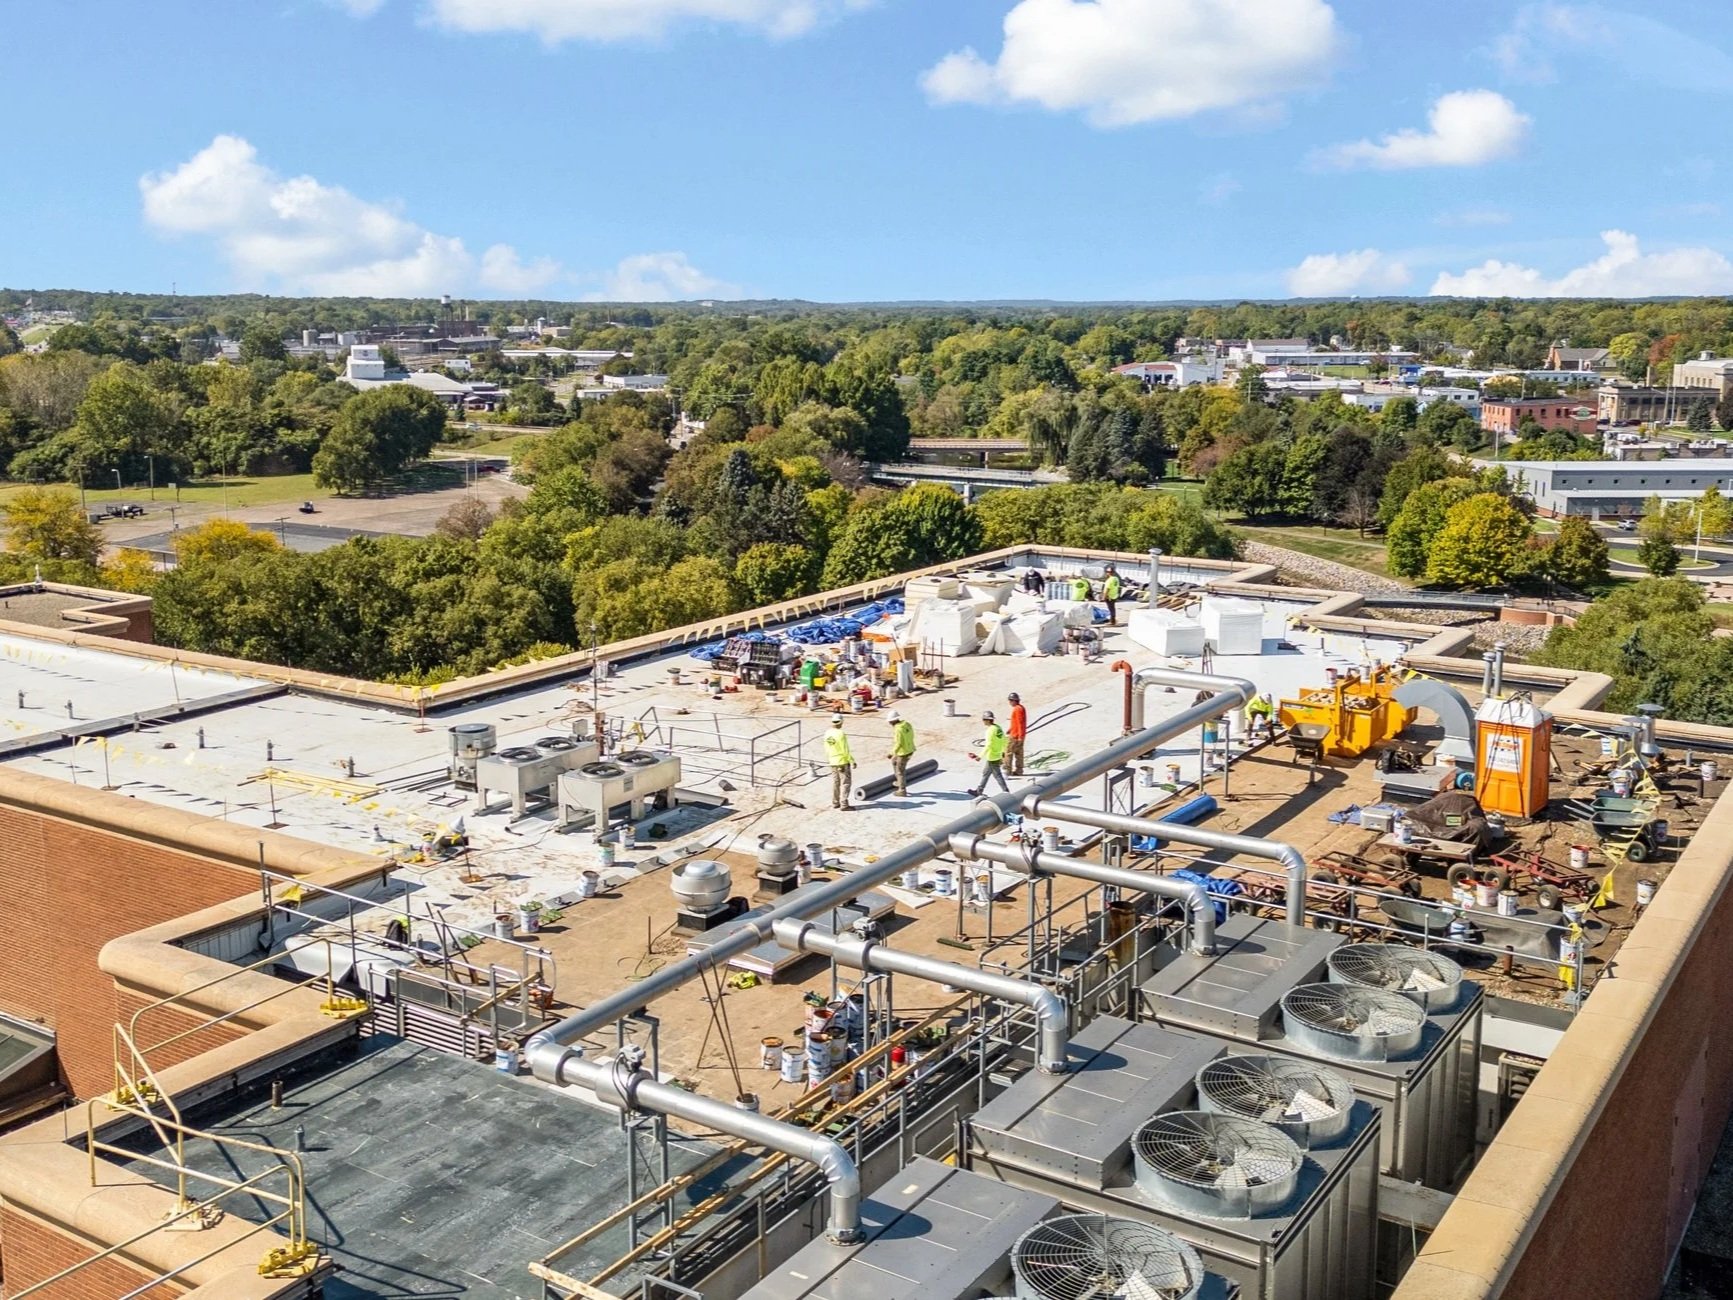
Drone Thermal Inspections
Thermal roof documentation for moisture investigations, maintenance planning, and recurring portfolio-wide roof programs.
Facade & Exterior Documentation
High-resolution capture of exterior conditions without relying on ground-only views of difficult or elevated areas.
Recurring Portfolio Documentation
Consistent capture standards across multiple buildings so your team does not have to source a different provider every time a new need comes up.
MANAGING MULTIPLE BUILDINGS?
Documentation built around facility operations
Facilities teams with multiple properties need repeatable capture, clear deliverables, and a provider that can mobilize without starting from zero on every project. We can support one facility today and build a repeatable documentation program as needs expand across the portfolio.
HOW IT WORKS
A simple process for facilities teams
-
Tell us what you need
Send the building location, scope, timeline, and the deliverable your team or consultant needs.
-
We plan the capture
We coordinate access, airspace, timing, equipment, and the capture method that fits the project.
-
We document the building
Our team captures the site with the appropriate drone, scanner, camera, or combination of tools.
-
You get usable files
Deliverables are organized for facilities, design, maintenance, construction, or portfolio records.
Frequently Asked Questions
-
Yes. We can coordinate documentation across multiple properties and keep the capture approach and deliverables consistent from site to site.
-
Depending on the project, we can capture the existing building and provide updated floor plans, as-built documentation, point-cloud data, or Scan-to-BIM deliverables.
-
Yes. Thermal documentation can be scheduled for one roof or repeated across a portfolio when your facilities team wants a consistent inspection and documentation program.
-
Yes. We coordinate access and timing around active buildings and site operations before the capture date.
-
Yes. We can coordinate deliverables with the consultants and contractors using the data so the files arrive in the format the project actually needs.
Request A Quote
Tell us about your project and hear back within the hour.