
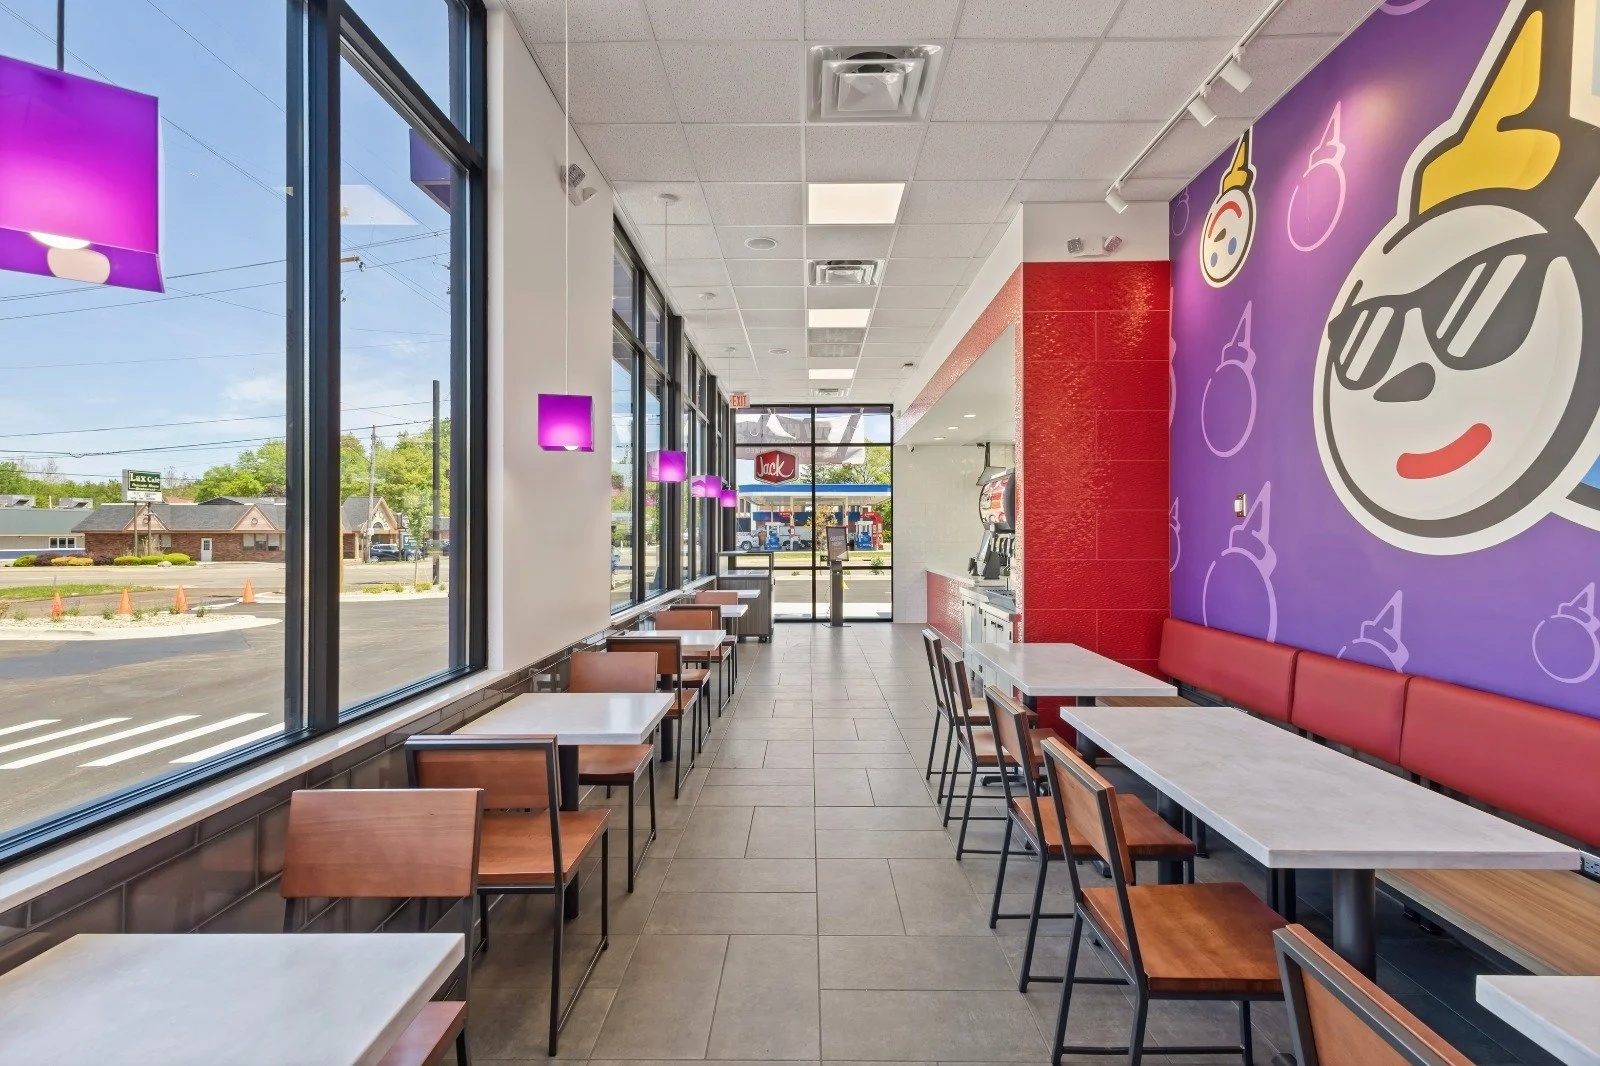
Design from reality, not assumptions.
3D laser scanning and scan-to-BIM existing-conditions models that give your design team an accurate, measurable starting point, so renovations and additions fit the first time.
-
Survey-Grade
Millimeter accuracy
-
Revit-Ready
Native BIM models
-
Any LOD
Modeled to spec
-
Air + Ground
Roof and site too
Existing-conditions drawings are only as good as the measurements behind them, and hand measurements on an old building are rarely right. We capture the building exactly as it stands as a precise point cloud, then model it into a Revit BIM model of existing conditions at the level of detail your project needs. Your team designs from reality, and discovers fewer expensive surprises when the walls open up.
BUILT FOR YOU
What we deliver to architects
3D laser scanning
A registered, measurable point cloud of the existing building, interior, exterior, structure, and MEP, accurate to millimeters.
Scan-to-BIM (Revit)
Intelligent existing-conditions models at the LOD you specify, by discipline, ready to design on top of.
As-builts & floor plans
2D CAD as-builts, plans, sections, and elevations when a full model is more than the project needs.
THE WHOLE BUILDING
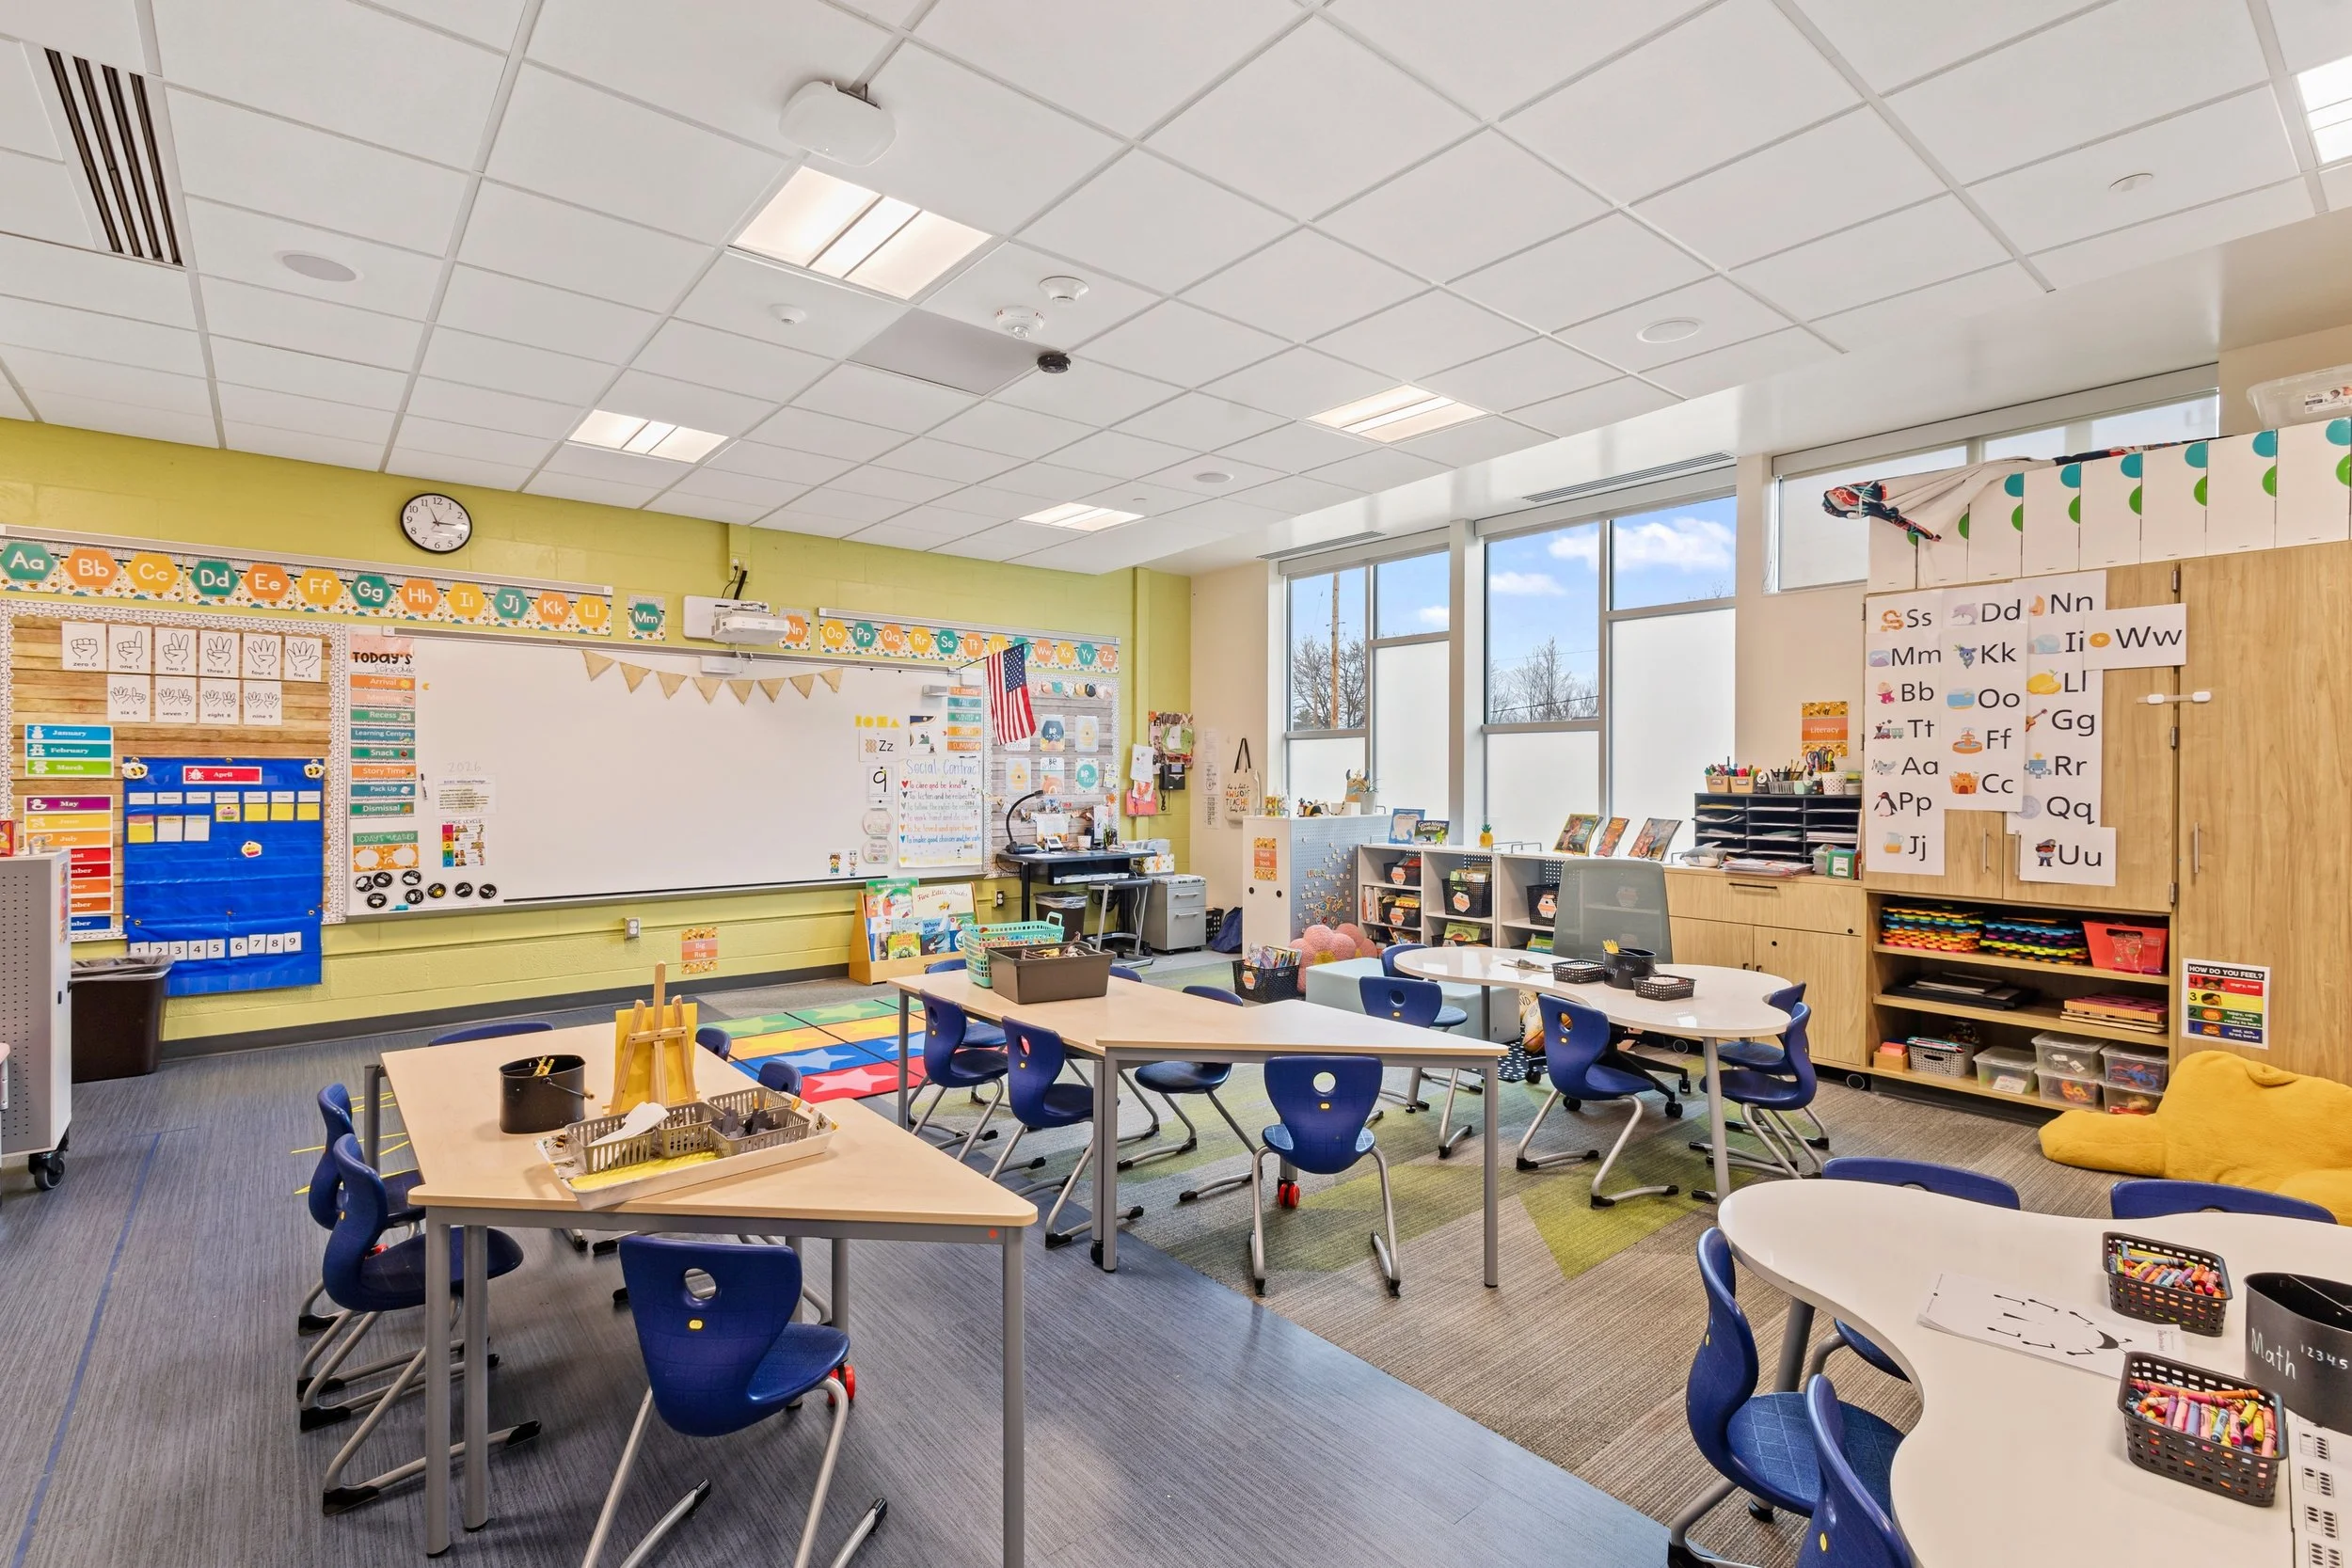
We capture what terrestrial-only firms cannot
Because we fly as well as scan, we deliver the roof, the upper facade, and the site alongside the interior, one coordinated dataset of the entire building. That is the edge over a scanning shop that only works from the ground, and it means your design team is never missing the parts that are hardest to reach.
HOW IT WORKS
How Our Process Works
Scope LOD & disciplines
We confirm the level of detail and which disciplines you need, architectural, structural, MEP, so you only pay for what you'll use.
Scan the building
We capture the existing conditions with laser scanning, plus drone for the roof and exterior, into one dataset.
Register the point cloud
All scans are aligned into a single, accurate, measurable point cloud and quality-checked.
Model to BIM
Our team builds the intelligent Revit model, or 2D as-builts, to your spec and standards.
DELIVERABLES
What you'll receive
Registered point cloud
A measurable, accurate dataset of the existing building (E57, RCP, and more).
Revit BIM model
Intelligent existing-conditions model at your specified LOD.
By discipline
Architectural, structural, and MEP, individually or coordinated.
2D as-builts
Plans, sections, elevations, and RCPs when a full model isn't needed.
Roof & exterior included
Drone capture adds the parts a tripod can't reach.
Your standards
Delivered in your Revit version and template conventions.
WHY BUILDING CAPTURE
Fast, accurate, and easy to work with
Speed you can build around
We move fast, often on site within a week, sometimes the same day for urgent work. Speed is what we are built on.
Drone plus ground
Aerial, exterior, interior, and rooftop in one visit. Most firms only do one. We capture the whole building.
Local & insured
Part 107 certified, fully insured with COI on request, based in southwest Michigan and serving the region and nationwide.
Frequently Asked Questions
-
Whatever your project needs, from conceptual massing to coordination-ready detail. We scope it with you so you only pay for the detail you will use.
-
Native Revit for BIM and DWG for 2D as-builts, matched to your version and standards.
-
Survey-grade, typically millimeter-level, depending on scanner and scope.
-
Yes. We pair drone capture with terrestrial scanning for the full building, inside, outside, roof, and site.
-
It depends on building size, disciplines, and LOD, we give you a clear timeline with the quote. Field scanning itself is usually one visit.
-
We use survey control and registration checks, and can provide a registration report documenting how precisely the scans align.
Request A Quote
Tell us about your project and hear back within the hour.