
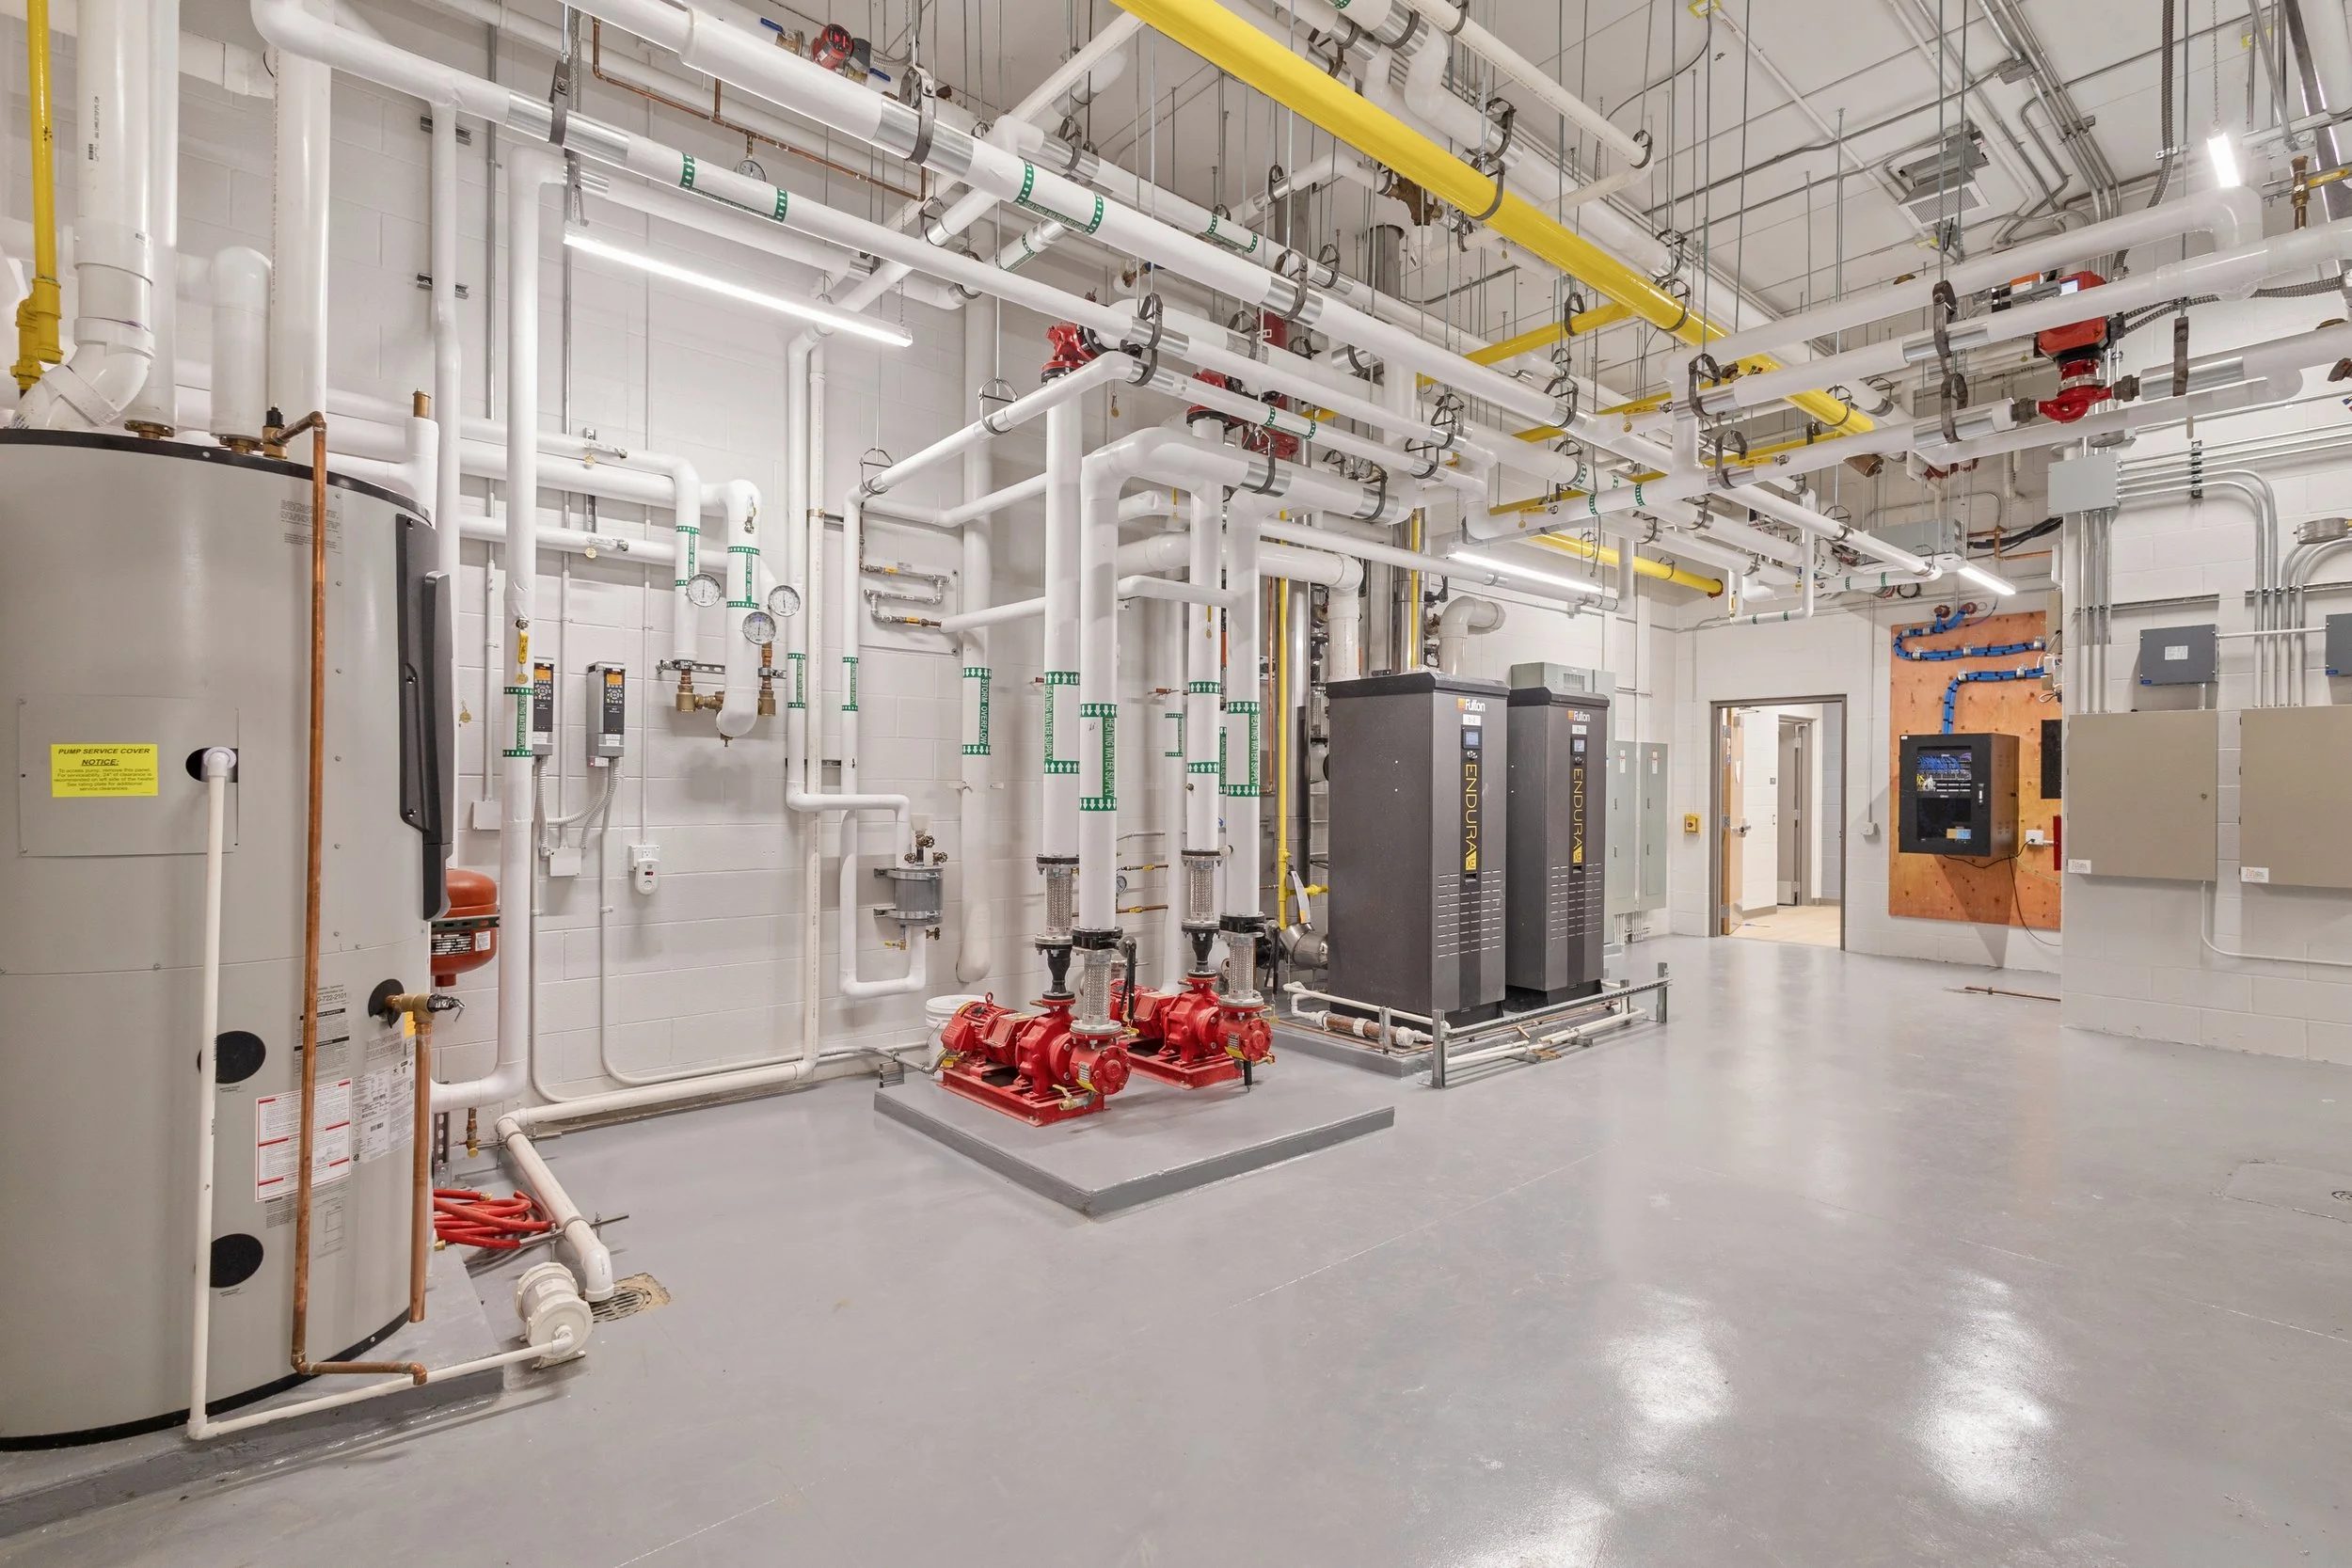
Documentation built for mechanical & MEP contractors.
Scan-to-BIM coordination models, floor plans, reflected ceiling plans, and clean project photography — captured accurately and delivered in the formats your team already works in.
-
Millimeter Accurate
Scan-to-BIM ready
-
Clash-Detection Ready
LOD 300–350 coordination models
-
Whole System
Ductwork, piping, conduit & fixtures
-
Fast Turnaround
Models & plans in days
Mechanical and MEP coordination lives or dies on accurate existing conditions. Outdated drawings and field guesswork lead to clashes, RFIs, and change orders that show up on site instead of in the model. A 3D laser scan captures the ductwork, piping, conduit, and equipment exactly as installed, so your team can coordinate with confidence instead of hoping the as-builts are still accurate.
BUILT FOR YOU
What we do for mechanical & MEP contractors
Scan-to-BIM & MEP Coordination
Point cloud to a coordinated Revit model — ductwork, piping, conduit, equipment, and fixtures modeled to the LOD your project actually needs.
Reflected Ceiling Plans
Precise RCPs for coordination above the ceiling line, measured directly from the scan — not estimated from old drawings.
Project & Facility Photography
Clean, well-lit photography of mechanical rooms, equipment, and finished installs — portfolio-quality shots for your marketing, not just a punch-list photo.
Virtual Tours
Interactive walkthroughs of mechanical rooms and equipment spaces your team can reference remotely, without another site visit.
Floor Plans & As-Builts
Accurate layouts showing equipment placement and system routing, delivered as PDF and CAD-ready DXF/DWG or .e57.
Drone & Thermal Inspections
Roof, rooftop unit, and building envelope inspections that catch heat loss and moisture before they become a service call.
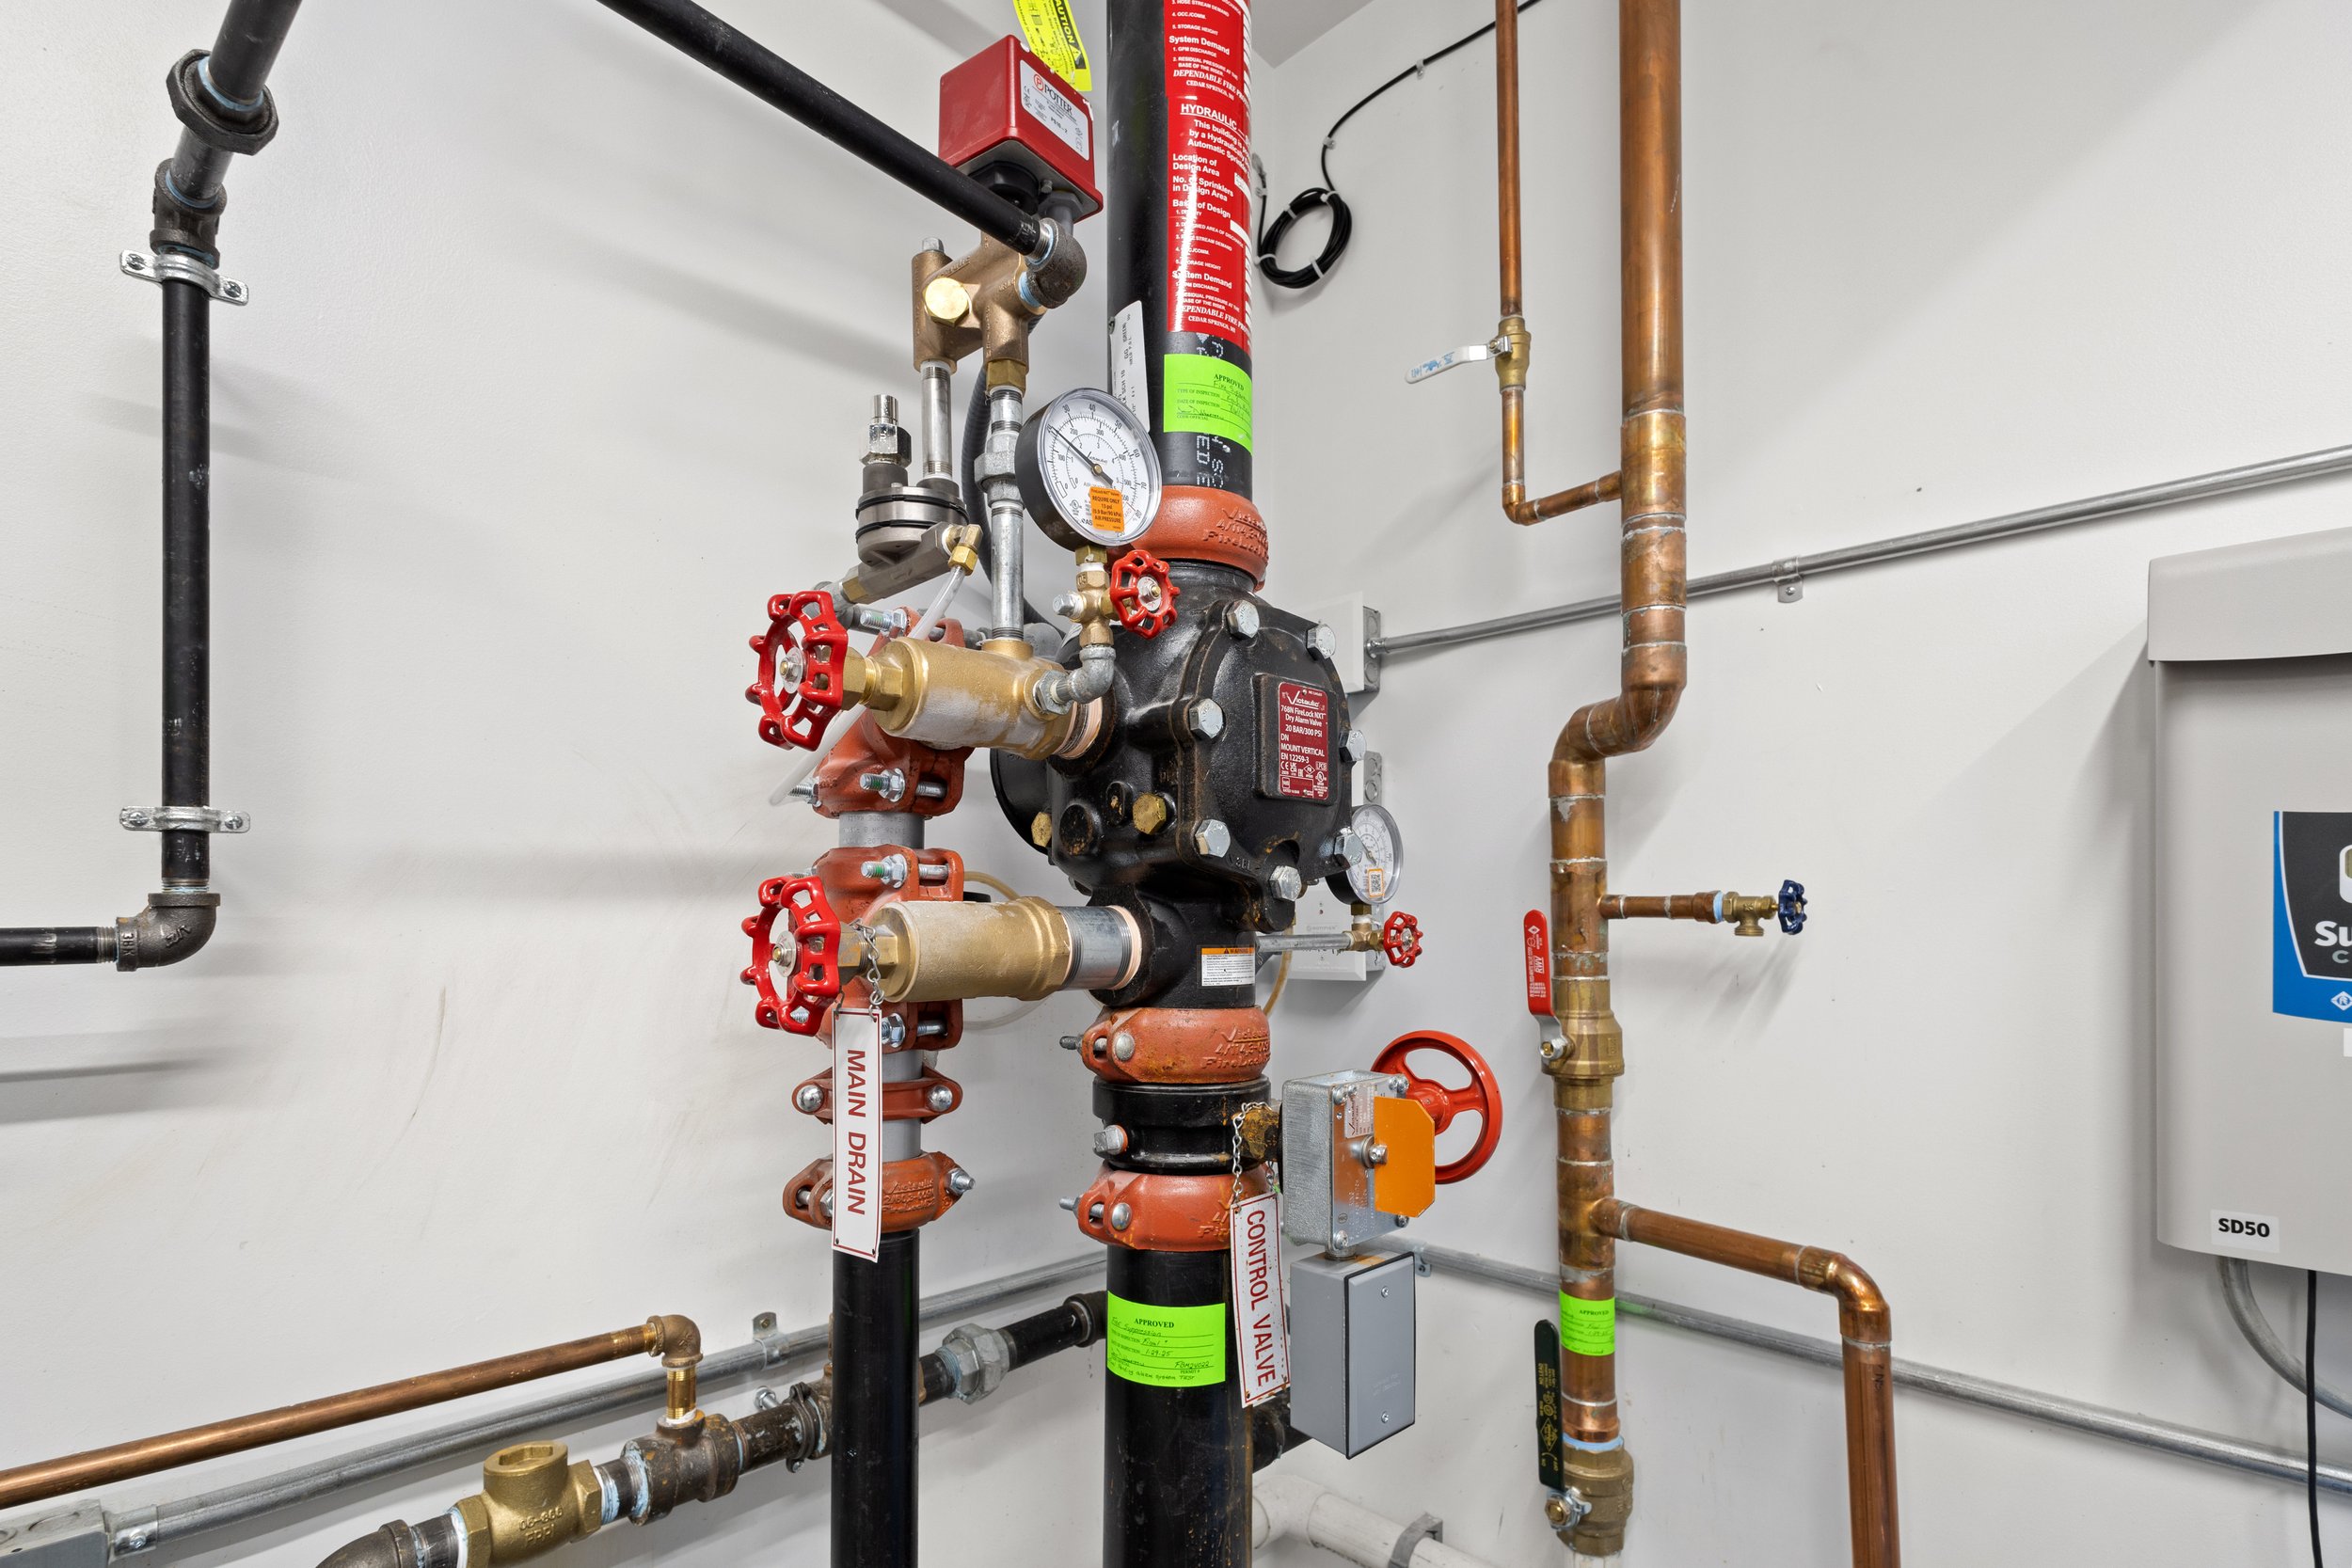
DETAIL MATTERS
The detail work, done right
We don't just capture the big picture. Our photography and scan data hold up when you zoom in on a valve, a gauge, or a connection point — the same standard of accuracy and polish we bring to every deliverable, from a single mechanical room photo to a full-facility scan-to-BIM model.
HOW IT WORKS
From first call to finished files
Capture
We scan the site — and photograph it — in the same visit, working around your schedule.
Model
We model architectural, structural, and MEP elements from the point cloud, discipline by discipline.
Deliver
You get the model, plans, and imagery in the formats your team already works in.
Scope & schedule
We confirm the systems in scope, access, and the LOD your project actually needs.
DELIVERABLES
What you'll receive
Measured 3D point cloud
A full point cloud of the space, systems, and equipment.
Floor plans & RCPs
Delivered as PDF, plus CAD-ready DXF/DWG or .e57.
Virtual tours
Interactive walkthroughs for remote reference and coordination.
Scan-to-BIM Revit model
Native Revit models built to your LOD — LOD 200–350, LOD 400 on request.
Project photography
Portfolio-ready images of mechanical rooms, equipment, and finished work.
QC documentation
Model overlaid on the registered point cloud, checked against an agreed tolerance.
SCAN-TO-BIM
We model to the LOD your project actually needs
Beyond construction, retail, and manufacturing, we've shot photo, video, and drone work for businesses across nearly every industry — because good documentation matters no matter what you do.
| LOD Level | What We Model | Best Used For |
|---|---|---|
|
LOD 200 Approximate |
Generic systems with approximate size, shape, location, and orientation. | Early design coordination, space planning, and feasibility. |
|
LOD 300 Design |
Accurate size, shape, location, and orientation measured directly from the scan. Reliable quantities and dimensions. | Design documentation and most renovation and retrofit work. |
|
LOD 350 Coordination |
LOD 300 plus the connections and interfaces between systems — how elements attach, support, and connect. | Trade coordination and clash detection, where conflicts live at the interfaces. |
|
LOD 400 Fabrication (on request) |
Fabrication-level detail, including assembly and installation information. | Fabrication and installation by trades. |
WHY BUILDING CAPTURE
Fast, accurate, and easy to coordinate with
Speed you can build around
We move fast and work around your schedule, including off-hours and weekend capture when downtime isn't an option.
Scan plus photography, one visit
Coordination-ready scan data and portfolio-ready photography from the same site visit — most firms only do one.
Honest about LOD
We recommend the LOD your project actually needs instead of overbuilding, and we're local, insured, and easy to reach.
Common questions
-
Both. We deliver native Revit models built to your LOD. If you only need the point cloud, that's our 3D Laser Scanning service on its own.
-
Yes. Send us E57, RCP, RCS, LAS, or similar and we'll model from your data, and flag any coverage gaps before we start.
-
For design documentation, usually LOD 300. For trade coordination and clash detection, LOD 350, because the conflicts are at the interfaces. We'll recommend the right level for your use rather than overbuild.
-
We overlay the model on the registered point cloud and check deviation against an agreed tolerance, and we can include that QC documentation in the deliverable.
-
Yes. We can scan the site ourselves and carry it straight through to the model, or model from a point cloud your team or another vendor provides.
-
Home base is southwest Michigan, serving Kalamazoo, Grand Rapids, Battle Creek, and Detroit regularly, plus Indiana, Illinois, and Ohio — and select projects farther out.
-
Yes. FAA Part 107 certified for commercial drone operations, fully insured with a COI available on request.
Request A Quote
Tell us about your project and hear back within the hour.